
1602 Brittany Court #D1, Wheeling, IL 60090
Local realty services provided by:CENTURY 21 New Beginnings
1602 Brittany Court #D1,Wheeling, IL 60090
$349,900
- 3 Beds
- 2 Baths
- 1,300 sq. ft.
- Condominium
- Active
Listed by: herb grunst
Office: coldwell banker realty
MLS#:12758142
Source:MLSNI
Price summary
- Price:$349,900
- Price per sq. ft.:$269.15
- Monthly HOA dues:$426
About this home
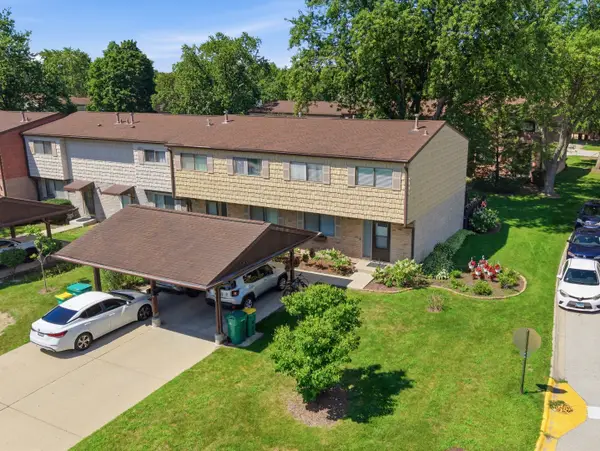
Awesome 3 Bedroom Ranch End Unit--Largest in Arlington Club! Move-in Condition! Real Hardwood floors Throughout. Total Kitchen Remodel with 42inch Custom Cherry Cabinetry-Quartz Counters-SS Appliances. Large Primary Bed W/Walk-In plus a Private Fully Updated Bath, 2nd Bedroom is huge A REAL MUST SEE, Third bedroom has sliders & could be an Office or Den. Main Full bath W/ Whirlpool also has been completely upgraded. Full-Sized Washer & Dryer. ALL WINDOWS & SLIDERS WERE UPDATED. Custom Window Blinds T/O. Ceiling Fans, Solid Wood 6-Panel Doors. Two entrances to Patio (Living W/French Door & 3rd bedroom W/Sliders). Largest End Garage. Quiet interior Cul-De-Sac location. Beautiful green Treed views from patio. Just Steps to Pool and the Private 18 Acre Nature Reserve W/Walking Paths and a Winding Creek. Close to all Shopping, Minutes to Metra & Expressways. ZERO DISAPPOINTMENTS HERE **PLEASE NOTE: NO TAX EXEMPTIONS CURRENTLY ON THIS HOME**
Contact an agent
Home facts
- Year built:1988
- Subdivision & Development:Arlington Club
- Listing ID #:12758142
- Updated:September 18, 2026 at 11:32 AM
Rooms and interior
- Bedrooms:3
- Total bathrooms:2
- Full bathrooms:2
- Rooms Total:7
- Dining Description:Eating Area, L-Shaped
- Bathrooms Description:Whirlpool
- Kitchen Description:Dishwasher, Electric Oven, Microwave, Range, Refrigerator, Stainless Steel Appliance(s)
- Living area:1,300 sq. ft.
Heating and cooling
- Cooling:Central Air
- Heating:Natural Gas
- Central air:Yes
Structure and exterior
- Roof:Asphalt
- Year built:1988
- Building area:1,300 sq. ft.
- Foundation Description:Concrete Perimeter
Schools
- High school:Buffalo Grove High School
- Middle school:Cooper Middle School
- Elementary school:Joyce Kilmer Elementary School
Utilities
- Water:Lake Michigan
- Sewer:Public Sewer
Finances and disclosures
- Price:$349,900
- Price per sq. ft.:$269.15
- Tax amount:$7,564 (2025)
Features and amenities
- Laundry features:Dryer, Washer
- Pool features:In Ground Pool, Pool
Parking
- Total parking spaces:1
- Parking description:Asphalt, Attached Garage, Garage
- Garage:Yes
- Garage spaces:1
 Copyright 2026 Midwest Real Estate Data LLC. All rights reserved. The data relating to real estate for sale on this web site comes in part from the Broker Reciprocity Program of the Midwest Real Estate Data LLC. Listing information is deemed reliable but not guaranteed. MLSNI Member Broker: Vivian Galarza
New listings near 1602 Brittany Court #D1
- New
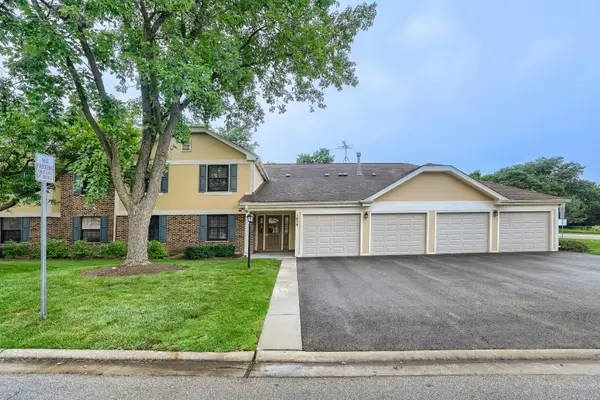
 $334,900Active3 beds 2 baths1,952 sq. ft.
608 Westwood Court, Wheeling, IL 60090
MLS# 12702529Listed by: COLDWELL BANKER REALTY - New
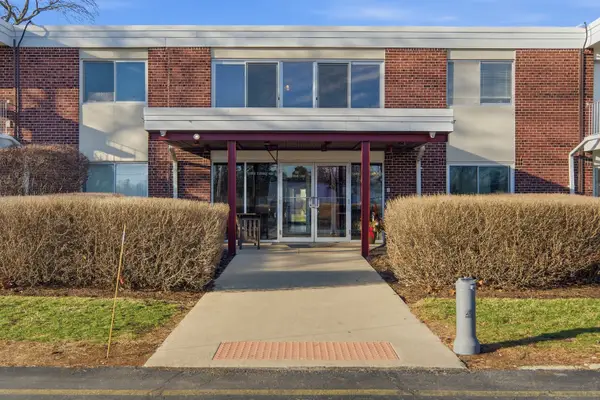
 $250,000Active2 beds 2 baths1,080 sq. ft.
1059 Southbury Lane, Wheeling, IL 60090
MLS# 12762353Listed by: HOMESMART CONNECT LLC - New
 $244,900Active3 beds 2 baths1,278 sq. ft.
1101 Wildberry Court #A1, Wheeling, IL 60090
MLS# 12746771Listed by: ROYAL SERVICE REALTY CHICAGO METRO PROPERTIES - New
 $325,000Active2 beds 2 baths1,425 sq. ft.
715 Astor Lane #201, Wheeling, IL 60090
MLS# 12760771Listed by: CHICAGOLAND BROKERS, INC. - New
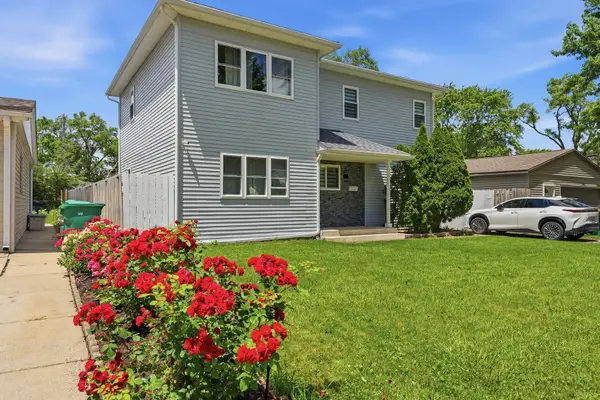
 $165,000Active1 beds 1 baths700 sq. ft.
100 Deborah Lane #28B, Wheeling, IL 60090
MLS# 12758109Listed by: KOMAR - Open Sat, 1 to 3pmNew
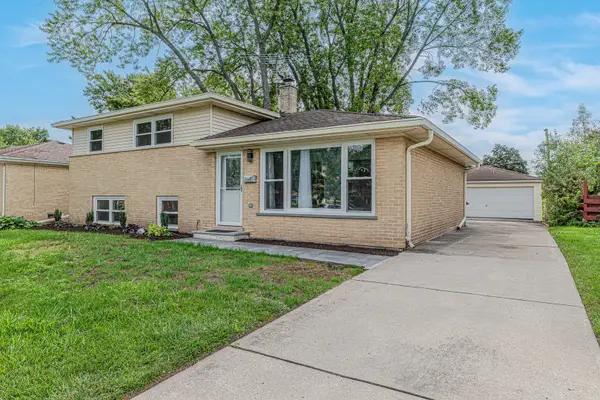
 $595,000Active4 beds 3 baths2,000 sq. ft.
290 E Norman Lane, Wheeling, IL 60090
MLS# 12760173Listed by: KOMAR - Open Sat, 12 to 2pmNew
 $475,000Active3 beds 2 baths1,431 sq. ft.
1321 Marcy Lane, Wheeling, IL 60090
MLS# 12759837Listed by: AMERICAN DREAM REALTY GROUP INC - New
 $289,000Active3 beds 2 baths1,750 sq. ft.
375 Plum Creek Drive #312, Wheeling, IL 60090
MLS# 12759054Listed by: CORE REALTY & INVESTMENTS, INC - New
 $359,900Active3 beds 3 baths2,069 sq. ft.
490 Tahoe Circle Drive, Wheeling, IL 60090
MLS# 12757972Listed by: REALTY OF AMERICA, LLC


Protect your home and budget from life's surprises with an Assurant Home Warranty, backed by a partner that supports you through every step of homeownership. Explore Plans.
©2026 Century 21 Real Estate LLC. All rights reserved. CENTURY 21®, the CENTURY 21 Logo and C21® are service marks owned by Century 21 Real Estate LLC. Century 21 Real Estate LLC fully supports the principles of the Fair Housing Act and the Equal Opportunity Act. Each office is independently owned and operated. Listing information is deemed reliable but not guaranteed accurate.