
1101 Wildberry Court #A1, Wheeling, IL 60090
Local realty services provided by:CENTURY 21 New Heritage
1101 Wildberry Court #A1,Wheeling, IL 60090
$244,900
- 3 Beds
- 2 Baths
- 1,278 sq. ft.
- Condominium
- Active
Listed by: stanislaw krozel
Office: royal service realty chicago metro properties
MLS#:12746771
Source:MLSNI
Price summary
- Price:$244,900
- Price per sq. ft.:$191.63
- Monthly HOA dues:$529
About this home
**** Attention: Multiple Offers Received. Seller calls for highest & best by 3PM Sunday- September 20, 2026. Only winning offer will be notified Monday by High Noon. ***** First Floor Ranch~Ground Unit! 3 Bedrooms, 2-bathroom 1st Floor Condo in Lexington Commons. SGD to semiprivate back yard/concrete patio area ideal for barbecue grill! AC/Furnace approx. in 2025.No Lender FHA due to some damage in unit. Buyer to verify HOA dues/Property taxes as they may be estimated Per HOA Rentals allowed in complex! The Condo Complex is maintained beautifully and includes 2 pools, tennis courts and more! Don't miss out on a great deal! As is condition. Sweat Equity! Needs TLC ~ Residents of Lexington~ Commons enjoy an exceptional array of amenities, including 2 swimming pools, clubhouse, tennis and even pickleball courts, walking trails, a playground, and beautifully maintained green spaces. HOA monthly assessment also includes water, lawn care, snow removal, and scavenger service, providing added convenience and low-maintenance living. Wow! located just minutes from the Wheeling Metra Station, major highways (I-294 and I-94), grocery stores, shopping, dining, entertainment, Restaurant Row, and the Wheeling Park District, this home offers the perfect combination of comfort, convenience, and community. MLS information deemed reliable, but NOT Guaranteed. Buyer and or Buyer Broker or representation(s) to conduct due diligence to ensure accuracy of information. Contact HOA for HOA related questions, not seller or listing broker....
Contact an agent
Home facts
- Year built:1980
- Subdivision & Development:Lexington Commons
- Listing ID #:12746771
- Updated:September 18, 2026 at 12:16 PM
Rooms and interior
- Bedrooms:3
- Total bathrooms:2
- Full bathrooms:2
- Rooms Total:6
- Dining Description:L-Shaped
- Kitchen Description:Dishwasher, Disposal, Microwave, Range, Refrigerator
- Living area:1,278 sq. ft.
Heating and cooling
- Cooling:Central Air
- Heating:Forced Air, Natural Gas
- Central air:Yes
Structure and exterior
- Roof:Asphalt
- Year built:1980
- Building area:1,278 sq. ft.
- Lot Features:Common Grounds, Cul-De-Sac, Landscaped
- Foundation Description:Concrete Perimeter
Schools
- High school:Buffalo Grove High School
- Middle school:Cooper Middle School
- Elementary school:Joyce Kilmer Elementary School
Utilities
- Water:Lake Michigan
- Sewer:Public Sewer
Finances and disclosures
- Price:$244,900
- Price per sq. ft.:$191.63
- Tax amount:$4,871 (2024)
Features and amenities
- Laundry features:Dryer, Washer
- Amenities:CO Detectors, Ceiling Fan(s), Intercom
- Pool features:Pool
Parking
- Total parking spaces:1
- Parking description:Attached Garage, Garage
- Garage:Yes
- Garage spaces:1
 Copyright 2026 Midwest Real Estate Data LLC. All rights reserved. The data relating to real estate for sale on this web site comes in part from the Broker Reciprocity Program of the Midwest Real Estate Data LLC. Listing information is deemed reliable but not guaranteed. MLSNI Member Broker: Lisa Rossow
New listings near 1101 Wildberry Court #A1
- New
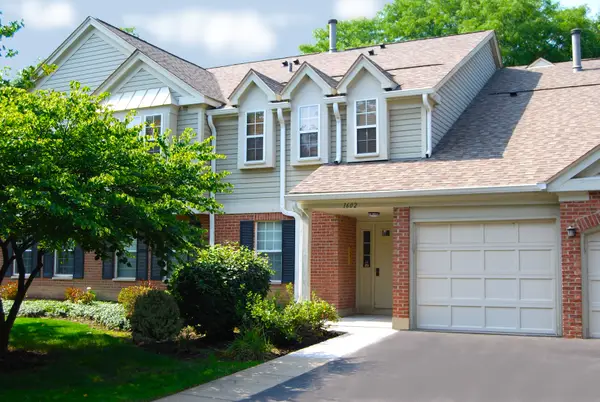 $349,900Active3 beds 2 baths1,300 sq. ft.
1602 Brittany Court #D1, Wheeling, IL 60090
MLS# 12758142Listed by: COLDWELL BANKER REALTY - New
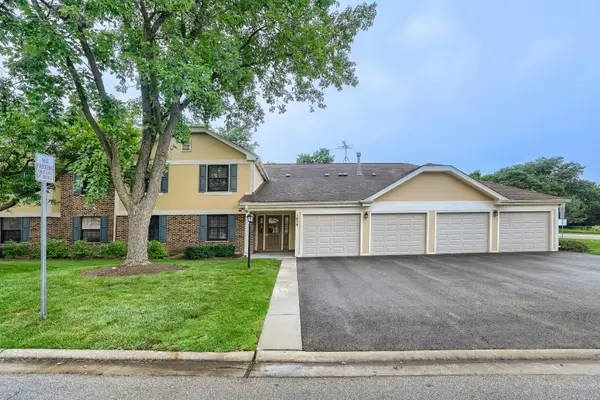 $250,000Active2 beds 2 baths1,080 sq. ft.
1059 Southbury Lane, Wheeling, IL 60090
MLS# 12762353Listed by: HOMESMART CONNECT LLC - New
 $325,000Active2 beds 2 baths1,425 sq. ft.
715 Astor Lane #201, Wheeling, IL 60090
MLS# 12760771Listed by: CHICAGOLAND BROKERS, INC. - New
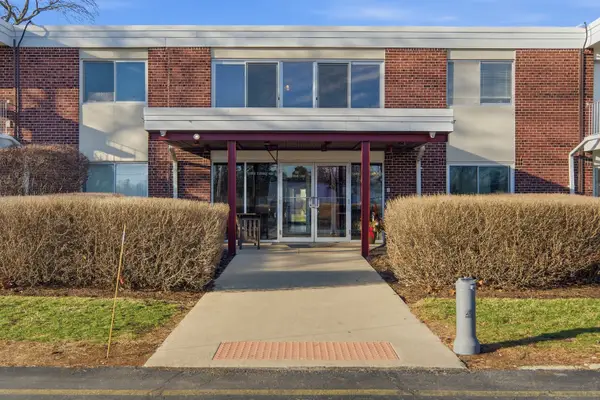 $165,000Active1 beds 1 baths700 sq. ft.
100 Deborah Lane #28B, Wheeling, IL 60090
MLS# 12758109Listed by: KOMAR - Open Sat, 1 to 3pmNew
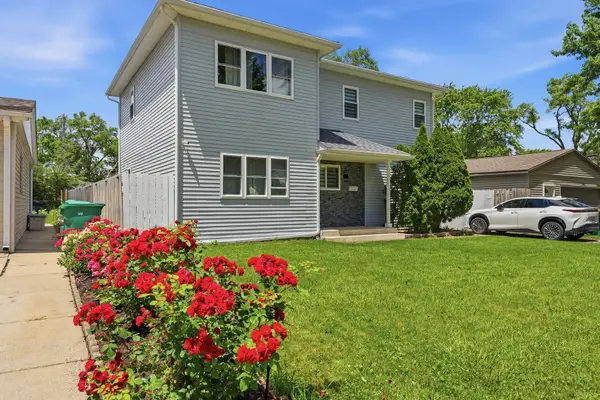 $595,000Active4 beds 3 baths2,000 sq. ft.
290 E Norman Lane, Wheeling, IL 60090
MLS# 12760173Listed by: KOMAR - Open Sat, 12 to 2pmNew
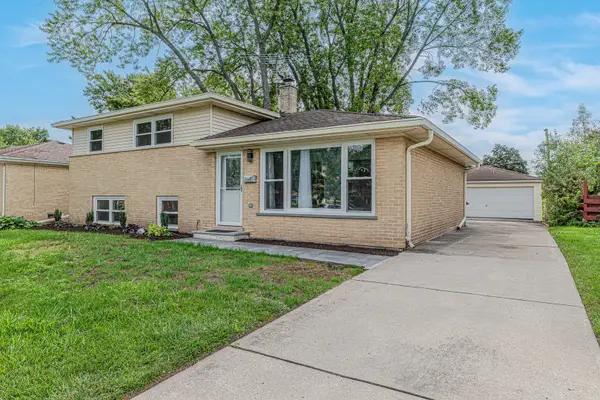 $475,000Active3 beds 2 baths1,431 sq. ft.
1321 Marcy Lane, Wheeling, IL 60090
MLS# 12759837Listed by: AMERICAN DREAM REALTY GROUP INC - New
 $289,000Active3 beds 2 baths1,750 sq. ft.
375 Plum Creek Drive #312, Wheeling, IL 60090
MLS# 12759054Listed by: CORE REALTY & INVESTMENTS, INC - New
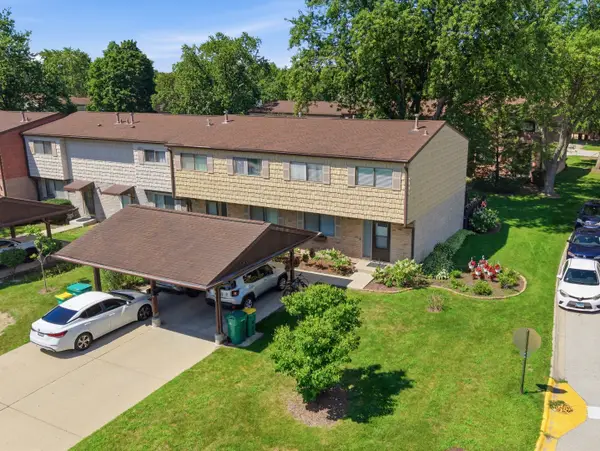 $359,900Active3 beds 3 baths2,069 sq. ft.
490 Tahoe Circle Drive, Wheeling, IL 60090
MLS# 12757972Listed by: REALTY OF AMERICA, LLC - New
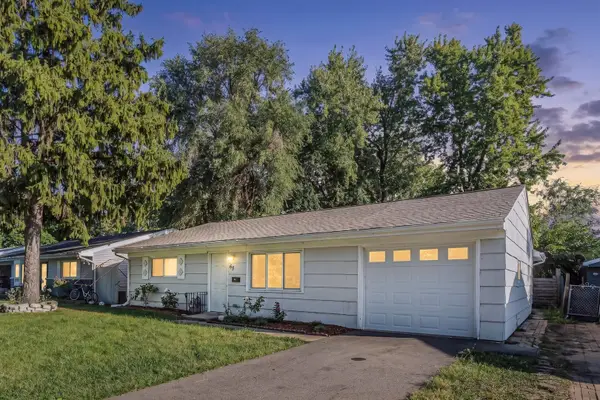 $389,900Active3 beds 1 baths1,213 sq. ft.
63 W Manchester Drive, Wheeling, IL 60090
MLS# 12757342Listed by: NATIONAL REALTY LLC


Protect your home and budget from life's surprises with an Assurant Home Warranty, backed by a partner that supports you through every step of homeownership. Explore Plans.
©2026 Century 21 Real Estate LLC. All rights reserved. CENTURY 21®, the CENTURY 21 Logo and C21® are service marks owned by Century 21 Real Estate LLC. Century 21 Real Estate LLC fully supports the principles of the Fair Housing Act and the Equal Opportunity Act. Each office is independently owned and operated. Listing information is deemed reliable but not guaranteed accurate.