
300 6th Street, Wheeling, IL 60090
Local realty services provided by:CENTURY 21 Circle
300 6th Street,Wheeling, IL 60090
$579,900
- 3 Beds
- 4 Baths
- 2,126 sq. ft.
- Single family
- Active
Listed by: jane lee
Office: re/max top performers
MLS#:12757518
Source:MLSNI
Price summary
- Price:$579,900
- Price per sq. ft.:$272.77
About this home
Extensively updated 3-bedroom brick ranch - nearly everything is new in 2026: kitchen cabinets and countertops, luxury vinyl flooring throughout, fresh paint, new bedroom windows, a newly finished basement, and a brand-new, fully permitted 16' x 29' deck. A welcoming foyer opens to a bright, skylit living room with a gas-start fireplace, and the dining area walks out to the new deck for effortless indoor-outdoor entertaining. The updated kitchen offers stainless steel appliances, a breakfast bar, table space, and abundant cabinetry. The primary suite includes a walk-in closet and private bath with double vanity, soaking tub, and separate shower; two additional bedrooms, a full hall bath, and a true first-floor laundry room with sink complete the main level. Downstairs, the newly finished basement adds a large recreation room, a versatile office/playroom, and a third full bath - ideal for movie nights, a home gym, or overnight guests. Outside: a professionally landscaped 0.3-acre lot, two storage sheds, and an attached 2-car garage, minutes from parks, shopping, dining, Metra, and major routes....
Contact an agent
Home facts
- Year built:1982
- Listing ID #:12757518
- Updated:October 29, 2026 at 07:48 PM
Rooms and interior
- Bedrooms:3
- Total bathrooms:4
- Full bathrooms:3
- Half bathrooms:1
- Rooms Total:8
- Dining Description:Separate Dining Room
- Bathrooms Description:Separate Shower
- Kitchen Description:Dishwasher, Disposal, Microwave, Range, Refrigerator
- Basement Description:Finished, Full
- Living area:2,126 sq. ft.
Heating and cooling
- Cooling:Central Air
- Heating:Forced Air, Gas
- Central air:Yes
Structure and exterior
- Roof:Asphalt
- Year built:1982
- Building area:2,126 sq. ft.
- Lot area:0.3 Acres
- Lot Features:Landscaped
- Architectural Style:Ranch
- Levels:1 Story
Schools
- High school:Wheeling High School
- Middle school:Jack London Middle School
- Elementary school:Eugene Field Elementary School
Utilities
- Water:Public
- Sewer:Public Sewer
Finances and disclosures
- Price:$579,900
- Price per sq. ft.:$272.77
- Tax amount:$11,001 (2024)
Features and amenities
- Laundry features:Dryer, Washer
- Amenities:CO Detectors, Ceiling Fan(s), Sump Pump
Parking
- Total parking spaces:2
- Parking description:Attached Garage, Concrete, Garage
- Garage:Yes
- Garage spaces:2
 Copyright 2026 Midwest Real Estate Data LLC. All rights reserved. The data relating to real estate for sale on this web site comes in part from the Broker Reciprocity Program of the Midwest Real Estate Data LLC. Listing information is deemed reliable but not guaranteed.
New listings near 300 6th Street
- New
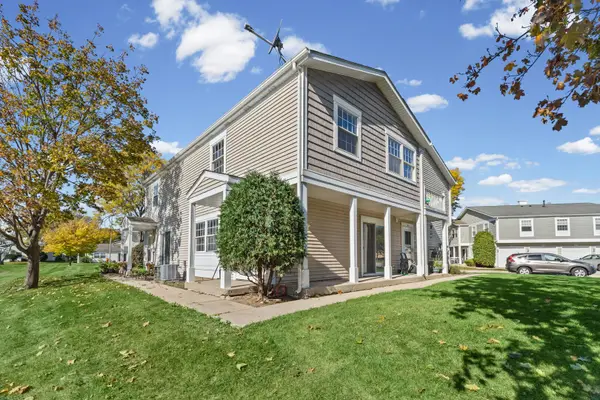 $265,000Active3 beds 1 baths1,250 sq. ft.
1245 Elder Court #1245, Wheeling, IL 60090
MLS# 12754728Listed by: HOMESMART CONNECT LLC - New
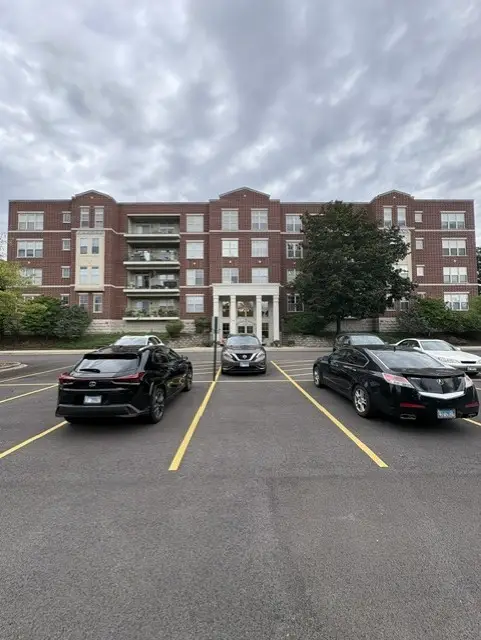 $335,000Active2 beds 2 baths1,400 sq. ft.
715 Astor Lane #201, Wheeling, IL 60090
MLS# 12797082Listed by: CHICAGOLAND BROKERS, INC. - New
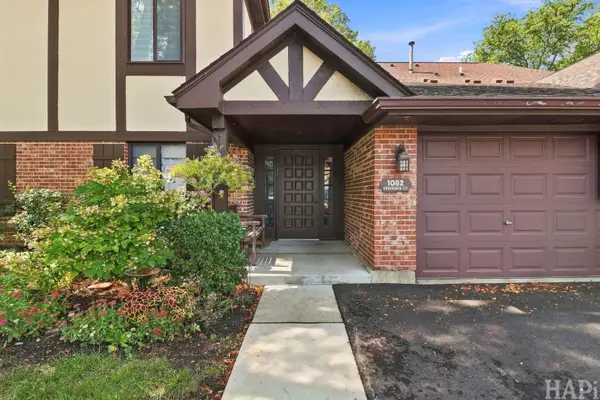 $279,000Active3 beds 2 baths1,400 sq. ft.
1082 Creekside Court #2B, Wheeling, IL 60090
MLS# 12796598Listed by: @PROPERTIES CHRISTIE'S INTERNATIONAL REAL ESTATE - Open Sat, 11am to 1pmNew
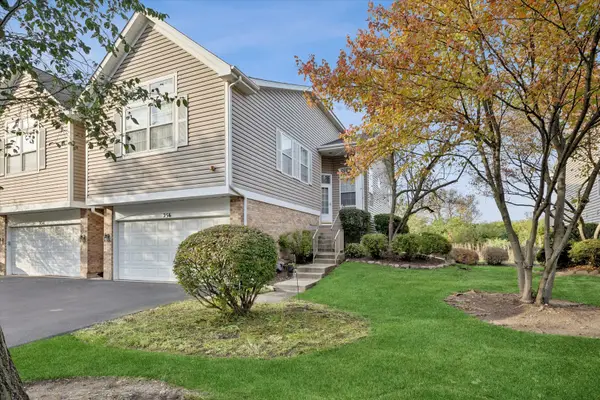 $435,000Active3 beds 3 baths2,008 sq. ft.
256 Prairie View Lane, Wheeling, IL 60090
MLS# 12793411Listed by: COLDWELL BANKER REALTY - New
 $185,000Active2 beds 1 baths810 sq. ft.
127 N Wolf Road #58B, Wheeling, IL 60090
MLS# 12793674Listed by: LANDMARK REALTORS - New
 $375,000Active3 beds 3 baths1,900 sq. ft.
411 Hickory Drive, Wheeling, IL 60090
MLS# 12794961Listed by: COMPASS - New
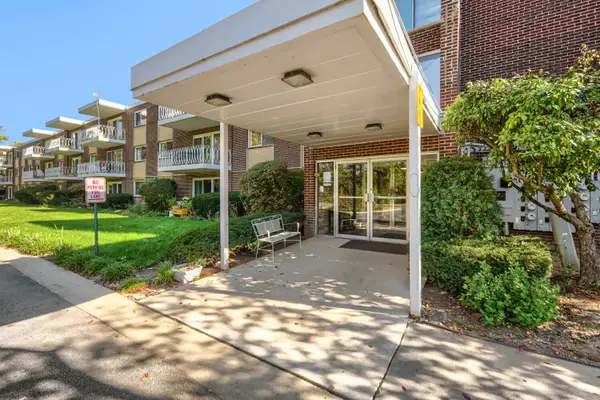 $160,000Active2 beds 1 baths1,000 sq. ft.
200 Deborah Lane #6B, Wheeling, IL 60090
MLS# 12792242Listed by: COLDWELL BANKER REAL ESTATE GROUP - New
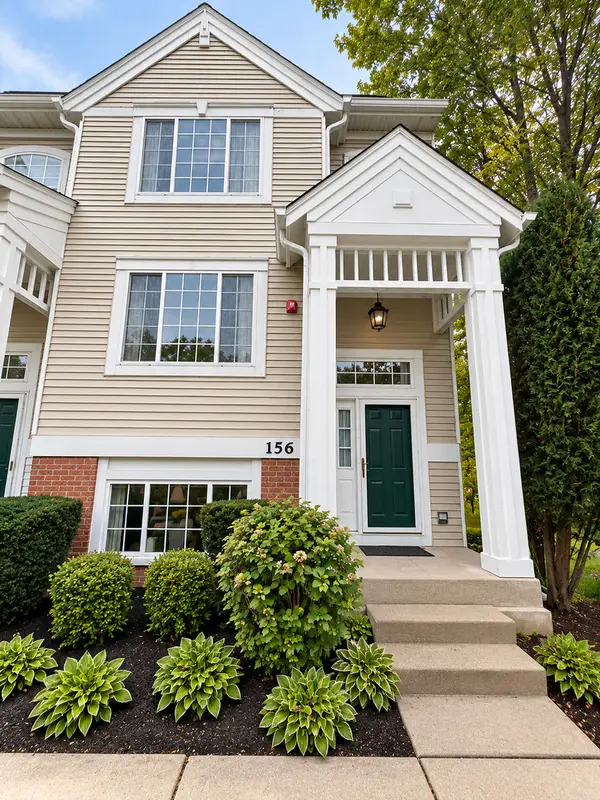 $369,000Active4 beds 3 baths1,800 sq. ft.
156 Lucerne Court, Wheeling, IL 60090
MLS# 12794446Listed by: RONALD MENOR - Open Sat, 11am to 1pmNew
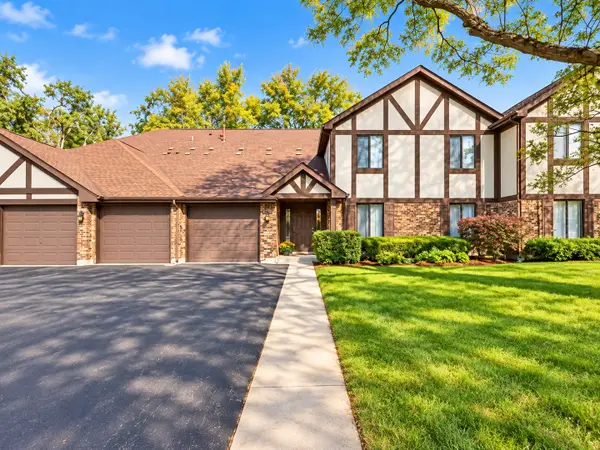 $300,000Active3 beds 2 baths1,463 sq. ft.
1021 Harbour Court #2BL, Wheeling, IL 60090
MLS# 12790184Listed by: REDFIN CORPORATION - New
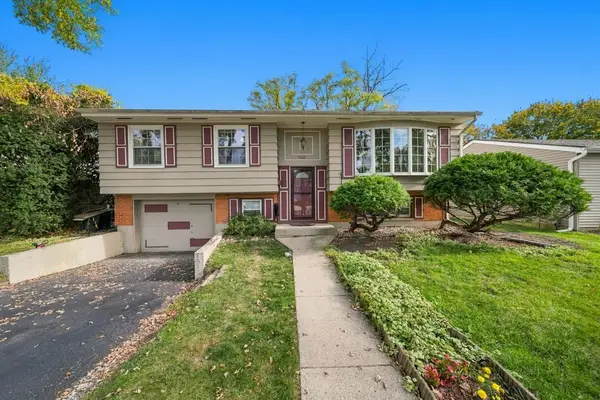 $489,000Active3 beds 2 baths2,054 sq. ft.
1032 Valley Stream Drive, Wheeling, IL 60090
MLS# 12792391Listed by: MEGA USA PROPERTIES, INC.


Protect your home and budget from life's surprises with an Assurant Home Warranty, backed by a partner that supports you through every step of homeownership. Explore Plans.
©2026 Century 21 Real Estate LLC. All rights reserved. CENTURY 21®, the CENTURY 21 Logo and C21® are service marks owned by Century 21 Real Estate LLC. Century 21 Real Estate LLC fully supports the principles of the Fair Housing Act and the Equal Opportunity Act. Each office is independently owned and operated. Listing information is deemed reliable but not guaranteed accurate.