
628 Sycamore Lane, Wheeling, IL 60090
Local realty services provided by:CENTURY 21 Affiliated
628 Sycamore Lane,Wheeling, IL 60090
$574,900
- 4 Beds
- 3 Baths
- 2,414 sq. ft.
- Single family
- Pending
Listed by: paula carson
Office: compass
MLS#:12785489
Source:MLSNI
Price summary
- Price:$574,900
- Price per sq. ft.:$238.15
About this home
Welcome home to the largest model in sought-after Kingsport Village, where a double-door entry off the front porch makes a striking first impression! The well-designed floor plan offers formal living and dining rooms, a large family room with a fireplace, and a beautifully remodeled kitchen with stainless steel appliances (new refrigerator 2026), solid surface countertops, rich wood plank flooring, and a large eating area overlooking the pretty fenced backyard. A spacious laundry/mudroom with doors to both the backyard and the garage keeps everyday life organized. Retreat to the generous primary suite, complete with a walk-in closet and a remodeled spa-like bath featuring a heated floor and towel rack, a beautiful vanity, and a spa shower done in 2020. Three other nicely-sized bedroom and a full hall bath with a whirlpool tub complete the second level. The finished basement expands your living space featuring a rec room with recessed lighting and a built-in entertainment center, a fifth bedroom or home office, and there's still room for a huge storage area. New tear-off roof, gutters, gutter guards in 2024; exterior painted in 2024; new driveway, front walk, and side walk to the back yard in 2019; newer sliding doors. Walk to the high school and easy access to 53 and 294. Space, beautiful updates, and a great location: this one has it all!...
Contact an agent
Home facts
- Year built:1983
- Subdivision & Development:Kingsport Village
- Listing ID #:12785489
- Updated:November 03, 2026 at 08:12 PM
Rooms and interior
- Bedrooms:4
- Total bathrooms:3
- Full bathrooms:2
- Half bathrooms:1
- Rooms Total:11
- Dining Description:Eating Area, Separate Dining Room
- Kitchen Description:Dishwasher, Disposal, Freezer, Microwave, Range, Refrigerator, Stainless Steel Appliance(s)
- Basement Description:Finished, Full
- Living area:2,414 sq. ft.
Heating and cooling
- Cooling:Central Air
- Heating:Forced Air, Gas
- Central air:Yes
Structure and exterior
- Roof:Asphalt
- Year built:1983
- Building area:2,414 sq. ft.
- Levels:2 Story
Schools
- High school:Wheeling High School
- Middle school:Macarthur Middle School
- Elementary school:Dwight D Eisenhower Elementary S
Utilities
- Water:Lake Michigan
- Sewer:Public Sewer
Finances and disclosures
- Price:$574,900
- Price per sq. ft.:$238.15
- Tax amount:$11,661 (2025)
Features and amenities
- Laundry features:Dryer, Washer
- Amenities:Air Purifier, Backup Sump Pump, CO Detectors, Sump Pump
Parking
- Total parking spaces:2
- Parking description:Attached Garage, Concrete, Garage
- Garage:Yes
- Garage spaces:2
 Copyright 2026 Midwest Real Estate Data LLC. All rights reserved. The data relating to real estate for sale on this web site comes in part from the Broker Reciprocity Program of the Midwest Real Estate Data LLC. Listing information is deemed reliable but not guaranteed. MLSNI Member Broker: David Try
New listings near 628 Sycamore Lane
- Open Sat, 12 to 3pmNew
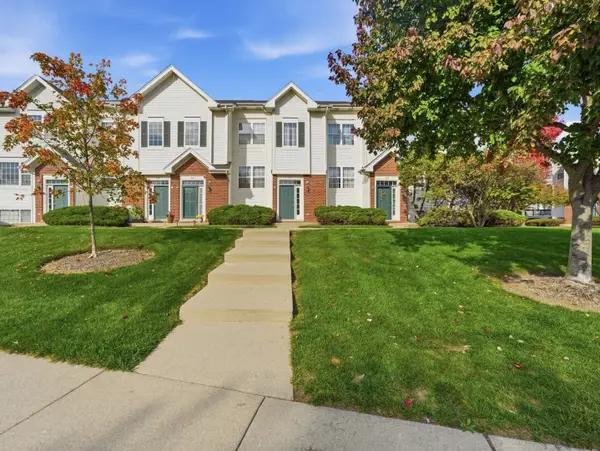 $359,900Active2 beds 4 baths2,040 sq. ft.
747 River Walk Drive, Wheeling, IL 60090
MLS# 12799575Listed by: KOMAR - New
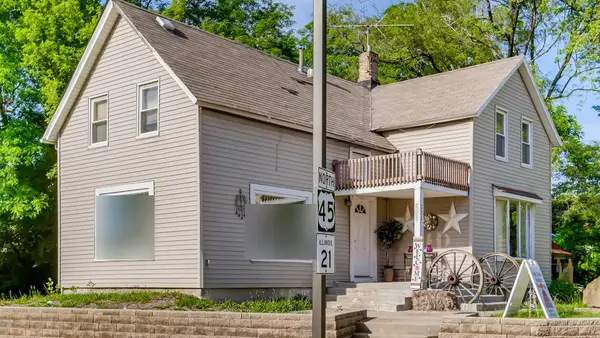 $399,000Active1 beds 2 baths1,648 sq. ft.
231 N Milwaukee Avenue, Wheeling, IL 60090
MLS# 12797020Listed by: RE/MAX SUBURBAN - New
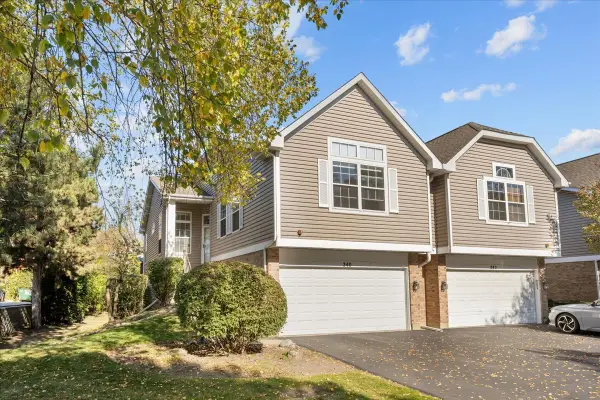 $479,000Active3 beds 3 baths2,400 sq. ft.
240 Prairie View Lane, Wheeling, IL 60090
MLS# 12798162Listed by: WILLIAMS REALTY GROUP - New
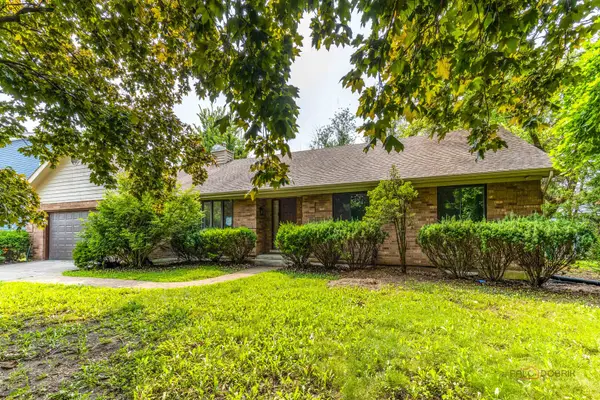 $579,900Active3 beds 4 baths2,126 sq. ft.
300 6th Street, Wheeling, IL 60090
MLS# 12797841Listed by: RE/MAX TOP PERFORMERS - New
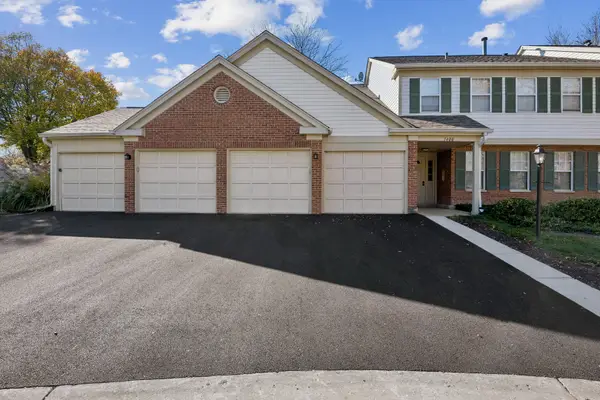 $225,000Active1 beds 1 baths975 sq. ft.
1400 Nottingham Court #1A, Wheeling, IL 60090
MLS# 12790266Listed by: BAIRD & WARNER 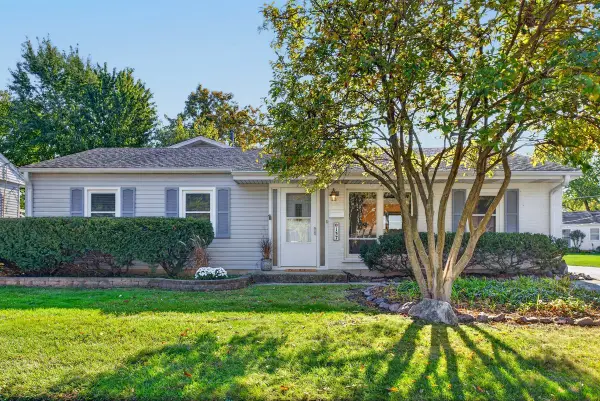 $415,000Pending3 beds 3 baths1,774 sq. ft.
137 Saint Armand Lane, Wheeling, IL 60090
MLS# 12795020Listed by: RE/MAX SUBURBAN- New
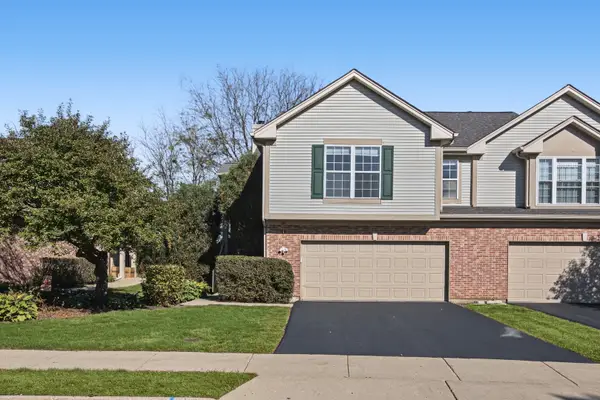 $419,900Active3 beds 3 baths2,000 sq. ft.
121 Commons Court, Wheeling, IL 60090
MLS# 12790922Listed by: SERHANT. - New
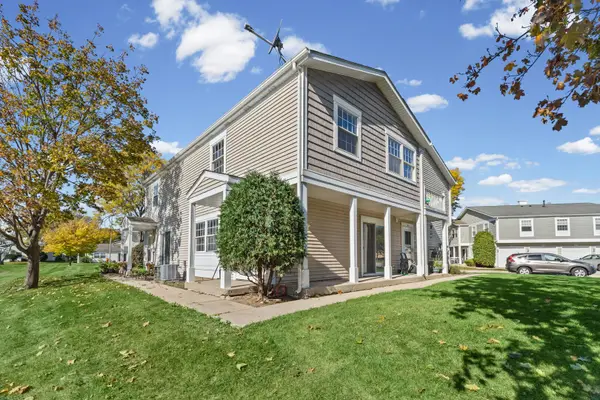 $265,000Active3 beds 1 baths1,250 sq. ft.
1245 Elder Court #1245, Wheeling, IL 60090
MLS# 12754728Listed by: HOMESMART CONNECT LLC - New
 $335,000Active2 beds 2 baths1,400 sq. ft.
715 Astor Lane #201, Wheeling, IL 60090
MLS# 12797082Listed by: CHICAGOLAND BROKERS, INC.


Protect your home and budget from life's surprises with an Assurant Home Warranty, backed by a partner that supports you through every step of homeownership. Explore Plans.
©2026 Century 21 Real Estate LLC. All rights reserved. CENTURY 21®, the CENTURY 21 Logo and C21® are service marks owned by Century 21 Real Estate LLC. Century 21 Real Estate LLC fully supports the principles of the Fair Housing Act and the Equal Opportunity Act. Each office is independently owned and operated. Listing information is deemed reliable but not guaranteed accurate.