
1421 Pennsylvania Avenue, Windsor, IL 61957
Local realty services provided by:CENTURY 21 Elite
1421 Pennsylvania Avenue,Windsor, IL 61957
$79,900
- 2 Beds
- 1 Baths
- 832 sq. ft.
- Single family
- Active
Listed by: laura davis
Office: the real estate shoppe
MLS#:6260652
Source:IL_CIBOR
Price summary
- Price:$79,900
- Price per sq. ft.:$96.03
About this home
This updated two-bedroom bungalow is hitting the market in Windsor! You'll appreciate the open concept living area that flows right into the kitchen with space for a dining table. The updated bathroom features subway tiles. Out back is a deck and don't forget to check out the shed and carport. This property is being sold AS-IS. All listing information is taken from public record and is not guaranteed.
Contact an agent
Home facts
- Year built:1924
- Subdivision & Development:Original Town Of Windsor
- Listing ID #:6260652
- Added:8 day(s) ago
- Updated:September 10, 2026 at 03:03 PM
Rooms and interior
- Bedrooms:2
- Total bathrooms:1
- Full bathrooms:1
- Rooms Total:5
- Kitchen Description:Dishwasher, Microwave, Oven, Range
- Basement:Yes
- Basement Description:Crawl Space
- Living area:832 sq. ft.
Heating and cooling
- Cooling:Central Air
- Heating:Forced Air, Gas
- Central air:Yes
Structure and exterior
- Year built:1924
- Building area:832 sq. ft.
- Lot area:0.13 Acres
- Architectural Style:Bungalow
- Construction Materials:Vinyl Siding
- Exterior Features:Deck, Shed
- Levels:1 Story
Utilities
- Water:Public
- Sewer:Public Sewer
Finances and disclosures
- Price:$79,900
- Price per sq. ft.:$96.03
- Tax amount:$481 (2025)
Features and amenities
- Appliances:Dishwasher, Microwave, Oven, Range, Tankless Water Heater
- Laundry features:Laundry Main Level
Parking
- Parking description:Carport
- Carport spaces:1
New listings near 1421 Pennsylvania Avenue
- New
 $123,900Active2 beds 1 baths1,288 sq. ft.
1409 Broadway Avenue, Windsor, IL 61957
MLS# 6260587Listed by: GLENDA SPHAR REALTY 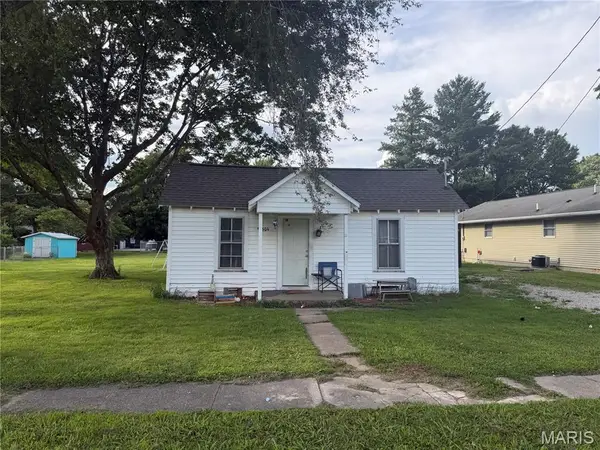 $33,000Active2 beds 1 baths762 sq. ft.
1504 Ohio, Windsor, IL 61957
MLS# 26043901Listed by: LANDMARK REALTY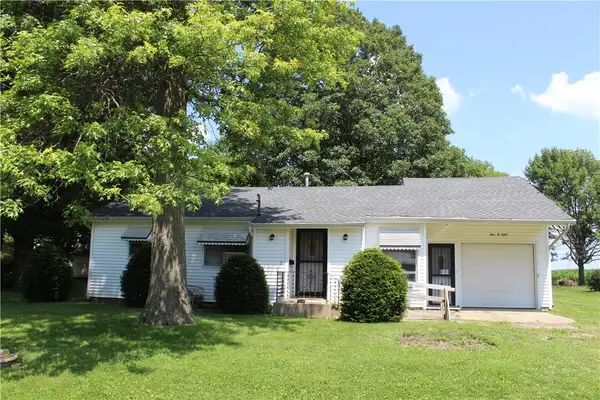 $79,900Pending2 beds 1 baths936 sq. ft.
408 S Elm Street, Windsor, IL 61957
MLS# 6259088Listed by: GLENDA SPHAR REALTY $220,000Pending3 beds 2 baths2,196 sq. ft.
804 Pennsylvania Avenue, Windsor, IL 61957
MLS# 6258944Listed by: PREMIER REALTORS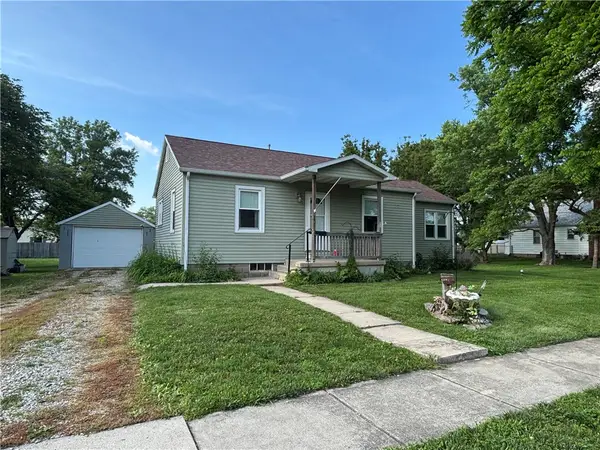 $84,900Pending2 beds 1 baths972 sq. ft.
1204 Minnesota Avenue, Windsor, IL 61957
MLS# 6258907Listed by: SHELBY REALTY SERVICES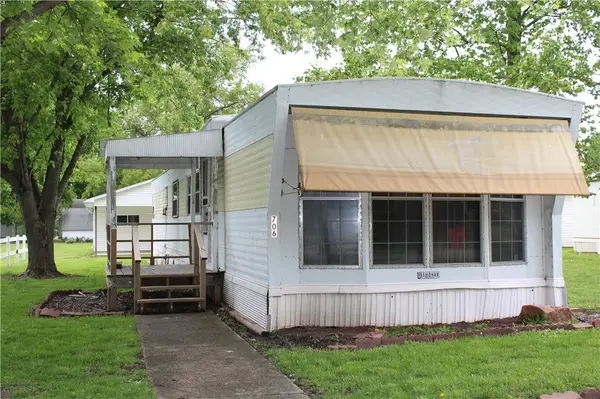 $30,000Pending2 beds 1 baths910 sq. ft.
706 Maine Avenue, Windsor, IL 61957
MLS# 6258394Listed by: GLENDA SPHAR REALTY $119,900Pending2 beds 1 baths808 sq. ft.
602 Broadway Avenue, Windsor, IL 61957
MLS# 6257946Listed by: GLENDA SPHAR REALTY $219,900Pending1 beds 1 baths2,573 sq. ft.
305 S Oak Street, Windsor, IL 61957
MLS# 6257088Listed by: GLENDA SPHAR REALTY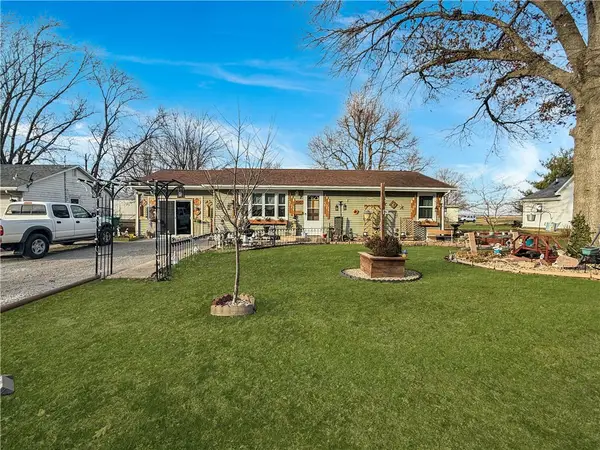 $109,900Pending2 beds 1 baths1,040 sq. ft.
510 Ohio Avenue, Windsor, IL 61957
MLS# 6256744Listed by: MAIN PLACE REAL ESTATE


Protect your home and budget from life's surprises with an Assurant Home Warranty, backed by a partner that supports you through every step of homeownership. Explore Plans.
©2026 Century 21 Real Estate LLC. All rights reserved. CENTURY 21®, the CENTURY 21 Logo and C21® are service marks owned by Century 21 Real Estate LLC. Century 21 Real Estate LLC fully supports the principles of the Fair Housing Act and the Equal Opportunity Act. Each office is independently owned and operated. Listing information is deemed reliable but not guaranteed accurate.