
501 N Walnut Street, Windsor, IL 61957
Local realty services provided by:CENTURY 21 Elite
501 N Walnut Street,Windsor, IL 61957
$94,900
- 2 Beds
- 1 Baths
- 1,050 sq. ft.
- Single family
- Active
Listed by: christopher nichols
Office: glenda williamson realty
MLS#:6261452
Source:IL_CIBOR
Price summary
- Price:$94,900
- Price per sq. ft.:$90.38
About this home
Enjoy the best of small-town living with the added bonus of being just 10 minutes from Lake Shelbyville and all its recreational amenities! Conveniently located within walking distance of the local high school, this home offers a great opportunity for first-time homebuyers or investors looking to add to their portfolio. The kitchen features a comfortable eat-in area, perfect for everyday meals, while the spacious, fenced backyard provides plenty of room for outdoor fun, pets, gardening, or entertaining. A 1-car attached garage adds extra convenience. Whether you're looking for a place to call home or your next investment opportunity, this property is full of potential! Selling AS IS
Contact an agent
Home facts
- Year built:1956
- Subdivision & Development:Bruce, Voris & Middlesworth
- Listing ID #:6261452
- Added:6 day(s) ago
- Updated:October 26, 2026 at 03:07 PM
Rooms and interior
- Bedrooms:2
- Total bathrooms:1
- Full bathrooms:1
- Rooms Total:5
- Kitchen Description:Range
- Living area:1,050 sq. ft.
Heating and cooling
- Cooling:Central Air
- Heating:Forced Air, Gas
- Central air:Yes
Structure and exterior
- Year built:1956
- Building area:1,050 sq. ft.
- Lot area:0.22 Acres
- Architectural Style:Ranch
- Construction Materials:Vinyl Siding
- Exterior Features:Fence
- Foundation Description:Slab
- Levels:1 Story
Utilities
- Water:Public
- Sewer:Public Sewer
Finances and disclosures
- Price:$94,900
- Price per sq. ft.:$90.38
- Tax amount:$1,672 (2025)
Features and amenities
- Appliances:Dryer, Gas Water Heater, Range, Washer
- Laundry features:Dryer, Laundry Main Level, Washer
Parking
- Parking description:1 Car Garage, Attached, Garage
- Garage:Yes
- Garage spaces:1
New listings near 501 N Walnut Street
- New
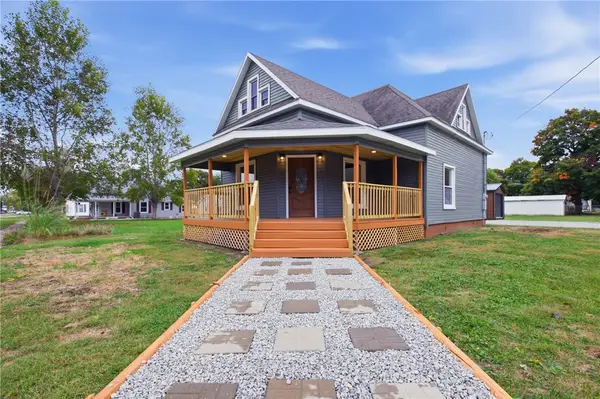 $260,000Active4 beds 2 baths2,161 sq. ft.
723 Ohio Avenue, Windsor, IL 61957
MLS# 6261494Listed by: RE/MAX KEY ADVANTAGE 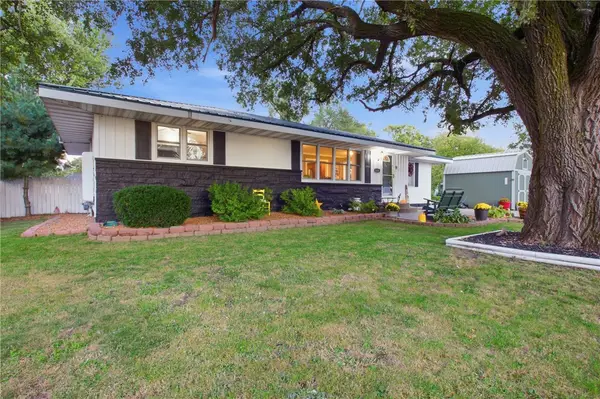 $269,900Active3 beds 2 baths2,100 sq. ft.
512 Walnut Street, Windsor, IL 61957
MLS# 6261243Listed by: COLDWELL BANKER CLASSIC REAL ESTATE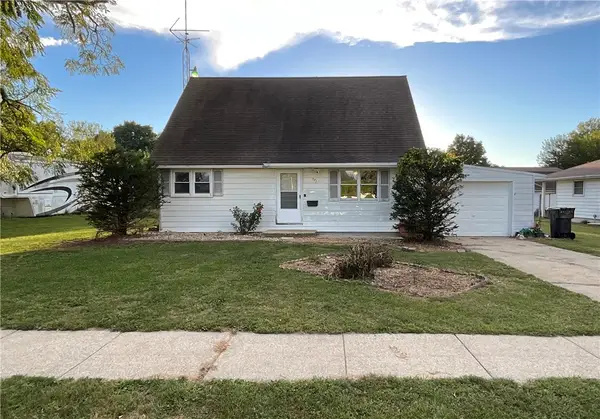 $136,500Pending3 beds 2 baths2,367 sq. ft.
515 N Oak Street, Windsor, IL 61957
MLS# 6261135Listed by: GLENDA SPHAR REALTY $123,900Pending2 beds 1 baths1,288 sq. ft.
1409 Broadway Avenue, Windsor, IL 61957
MLS# 6260587Listed by: GLENDA SPHAR REALTY $79,900Pending2 beds 1 baths832 sq. ft.
1421 Pennsylvania Avenue, Windsor, IL 61957
MLS# 6260652Listed by: THE REAL ESTATE SHOPPE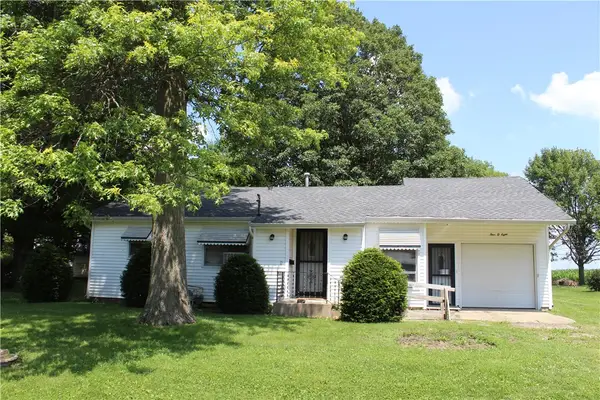 $79,900Pending2 beds 1 baths936 sq. ft.
408 S Elm Street, Windsor, IL 61957
MLS# 6259088Listed by: GLENDA SPHAR REALTY $220,000Pending3 beds 2 baths2,196 sq. ft.
804 Pennsylvania Avenue, Windsor, IL 61957
MLS# 6258944Listed by: PREMIER REALTORS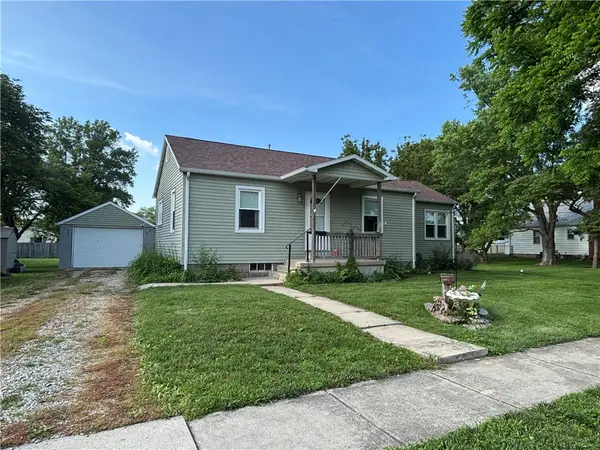 $84,900Pending2 beds 1 baths972 sq. ft.
1204 Minnesota Avenue, Windsor, IL 61957
MLS# 6258907Listed by: SHELBY REALTY SERVICES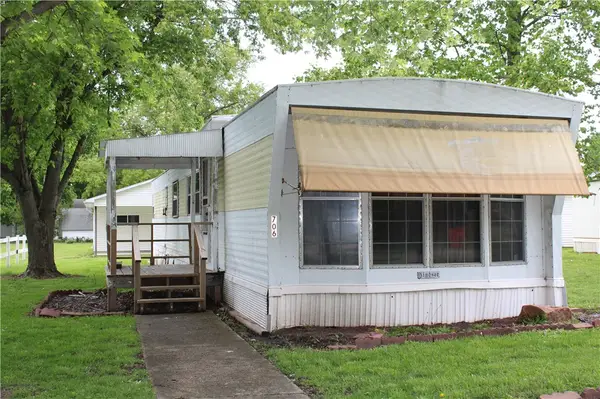 $30,000Pending2 beds 1 baths910 sq. ft.
706 Maine Avenue, Windsor, IL 61957
MLS# 6258394Listed by: GLENDA SPHAR REALTY


Protect your home and budget from life's surprises with an Assurant Home Warranty, backed by a partner that supports you through every step of homeownership. Explore Plans.
©2026 Century 21 Real Estate LLC. All rights reserved. CENTURY 21®, the CENTURY 21 Logo and C21® are service marks owned by Century 21 Real Estate LLC. Century 21 Real Estate LLC fully supports the principles of the Fair Housing Act and the Equal Opportunity Act. Each office is independently owned and operated. Listing information is deemed reliable but not guaranteed accurate.