
12166 Cunningham Road, Winnebago, IL 61088
Local realty services provided by:CENTURY 21 Affiliated
12166 Cunningham Road,Winnebago, IL 61088
$399,000
- 4 Beds
- 3 Baths
- 3,115 sq. ft.
- Single family
- Active
Listed by: todd henry
Office: whitetail properties real estate llc.
MLS#:202602734
Source:IL_RAAR
Price summary
- Price:$399,000
- Price per sq. ft.:$128.09
About this home
Located just west of Winnebago, this ranch home on over 5 acres offers a combination of space, access, and usability in a setting that balances rural surroundings with proximity to major routes. The property provides quick access to US-20, making travel to nearby communities straightforward while still offering a quiet setting outside of town. The main level of the home features an open layout with vaulted ceilings that carry through the primary living spaces. The remodeled kitchen serves as a central gathering point with an oversized island that provides seating for daily use, along with space for a more formal dining setup. Quartz countertops, updated appliances, and built-in storage along two walls contribute to both function and organization. The kitchen connects directly to the family room, which includes a wood-burning fireplace and windows that bring in natural light and views of the pond. The home is arranged with separate bedroom wings to allow for flexibility. One side includes the primary bedroom with a walk-in closet and access to a full bathroom with a walk-in shower. An additional bedroom on this side can serve a variety of uses. On the opposite side of the home, another bedroom is located near a second full bathroom, along with a main-level laundry and mudroom area that connects to the attached two-car garage. The lower level adds additional square footage and expands the usability of the home. A secondary kitchen, family room with walkout access, and a large bedroom provide the framework for an in-law setup or extended living space. There is also a half bathroom that has the potential to be expanded into a full bathroom, depending on the buyer’s needs. Outdoor features contribute to the overall use of the property. A pond serves as a focal point and is stocked with bass and bluegill. Two aerators are in place to support water quality and fish habitat. Near the pond, there is an enclosed shelter with power located by the dock, providing a space for gatherings or projects. Additional outdoor areas include a firepit, garden space, and open grass ground that may be used for pasture or expanded landscaping. The property also includes an attached two-car garage and a detached shed that offer space for vehicles, tools, and equipment. The combination of indoor and outdoor features allows for a range of uses, whether for full-time living or part-time use. This property is located within the Winnebago School District and offers access to nearby towns, including Winnebago, Rockford, and surrounding communities. Its location near major routes such as US-20 and Interstate 90 provides connectivity while maintaining a rural setting....
Contact an agent
Home facts
- Listing ID #:202602734
- Added:122 day(s) ago
- Updated:September 13, 2026 at 04:48 AM
Rooms and interior
- Bedrooms:4
- Total bathrooms:3
- Full bathrooms:2
- Half bathrooms:1
- Kitchen Description:Dishwasher, Gas Range, Microwave, Refrigerator, Stove/Cooktop
- Bedroom Description:Master Bedroom On Main Level
- Basement Description:Full
- Living area:3,115 sq. ft.
Heating and cooling
- Cooling:Wall Unit
- Heating:Hot Water/Steam
Structure and exterior
- Roof:Metal
- Building area:3,115 sq. ft.
- Lot area:5.43 Acres
- Architectural Style:Ranch
- Construction Materials:Brick/Stone, Concrete
- Exterior Features:Deck, Full Exposure, Out Building(S)
Schools
- High school:Winnebago 323
- Middle school:Winnebago 323
- Elementary school:Dorothy Simon Elementary
Utilities
- Water:Well
- Sewer:Septic
Finances and disclosures
- Price:$399,000
- Price per sq. ft.:$128.09
Features and amenities
- Appliances:Dishwasher, Microwave, Refrigerator, Stove/Cooktop, Washer
- Laundry features:Dryer, Laundry 1St Floor, Washer
- Amenities:Deck, Full Exposure, Gas Water Heater, Home Warranty, Laundry 1St Floor, Lower Level Finished Space, Out Building(S)
Parking
- Garage spaces:2
New listings near 12166 Cunningham Road
- New
 $200,000Active3 beds 2 baths1,316 sq. ft.
213 S Swift Street, WINNEBAGO, IL 61088
MLS# 202605755Listed by: KELLER WILLIAMS REALTY SIGNATURE - New
 $385,000Active3 beds 2 baths1,509 sq. ft.
3862 Westfield Road, Winnebago, IL 61088
MLS# 12753793Listed by: KELLER WILLIAMS REALTY SIGNATURE
- Open Sun, 12 to 2pmNew
 $385,000Active4 beds 3 baths3,344 sq. ft.
4188 Westlake Village Drive, WINNEBAGO, IL 61088
MLS# 202605571Listed by: BERKSHIRE HATHAWAY HOMESERVICES CROSBY STARCK RE  $329,000Pending3 beds 3 baths1,780 sq. ft.
510 Zierke Court, WINNEBAGO, IL 61088
MLS# 202605193Listed by: BEST REALTY $274,999Active4 beds 2 baths1,907 sq. ft.
12399 Barberry Drive, Winnebago, IL 61088
MLS# 12711443Listed by: APREDA REAL ESTATE SERVICES $309,900Pending4 beds 2 baths2,300 sq. ft.
10381 Montague Road, WINNEBAGO, IL 61088
MLS# 202604914Listed by: KEY REALTY, INC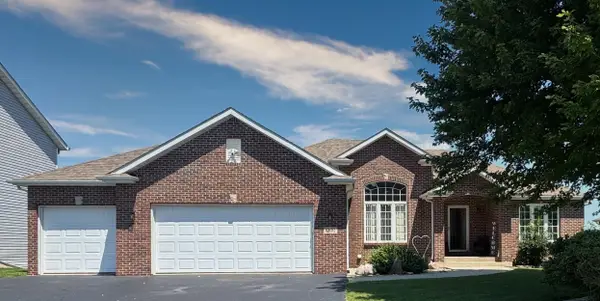 $330,000Active3 beds 2 baths1,892 sq. ft.
13181 Springhill Drive, WINNEBAGO, IL 61088
MLS# 202604794Listed by: KELLER WILLIAMS REALTY SIGNATURE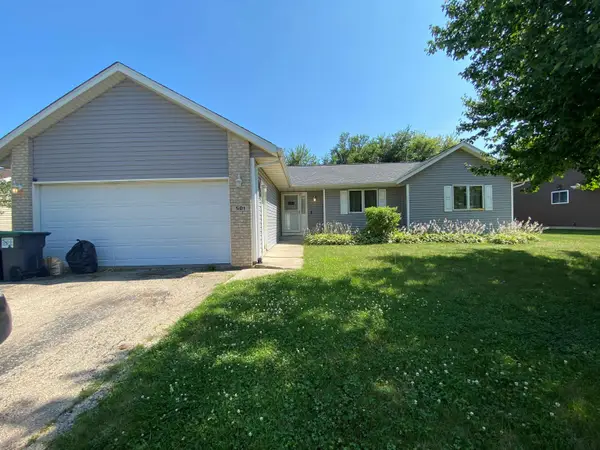 $230,000Active3 beds 3 baths2,246 sq. ft.
501 Hawkins Drive, WINNEBAGO, IL 61088
MLS# 202604605Listed by: KELLER WILLIAMS REALTY SIGNATURE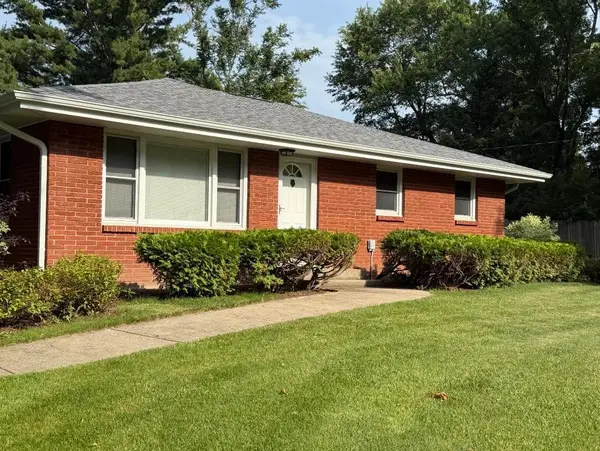 $369,000Active3 beds 2 baths1,400 sq. ft.
3899 S WELDON Road, WINNEBAGO, IL 61088
MLS# 202604070Listed by: DICKERSON & NIEMAN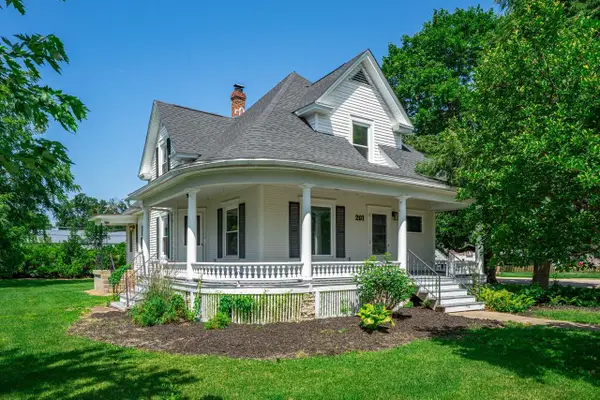 $269,900Active4 beds 3 baths1,943 sq. ft.
201 S Elida Street, WINNEBAGO, IL 61088
MLS# 202603988Listed by: DICKERSON & NIEMAN


Protect your home and budget from life's surprises with an Assurant Home Warranty, backed by a partner that supports you through every step of homeownership. Explore Plans.
©2026 Century 21 Real Estate LLC. All rights reserved. CENTURY 21®, the CENTURY 21 Logo and C21® are service marks owned by Century 21 Real Estate LLC. Century 21 Real Estate LLC fully supports the principles of the Fair Housing Act and the Equal Opportunity Act. Each office is independently owned and operated. Listing information is deemed reliable but not guaranteed accurate.