
221 S Swift Street, Winnebago, IL 61088
Local realty services provided by:CENTURY 21 Affiliated
221 S Swift Street,Winnebago, IL 61088
$225,000
- 4 Beds
- 2 Baths
- 1,698 sq. ft.
- Single family
- Pending
Listed by: peter dunn
Office: berkshire hathaway homeservices crosby starck re
MLS#:202606944
Source:IL_RAAR
Price summary
- Price:$225,000
- Price per sq. ft.:$132.51
About this home
Old World Charm with Modern Updates! New bamboo hardwoods throughout the main floor in 2021. New roof on all three buildings in 2020. New central air in 2021. Formal entry, living room, formal dining room with chair rail and built-ins, large kitchen, updated main floor full bath, main floor laundry room, and possible 4th bedroom on the main floor used currently as an office. Master suite with tiled shower and granite counter. Walk-in closets, fully fenced yard, wood deck, and above ground pool. Detached two car garage with workbench. City Barn behind garage with lots of storage and secret hidden loft. Don't Miss Out!
Contact an agent
Home facts
- Listing ID #:202606944
- Added:2 day(s) ago
- Updated:November 05, 2026 at 02:10 PM
Rooms and interior
- Bedrooms:4
- Total bathrooms:2
- Full bathrooms:2
- Dining Description:On Main Level
- Kitchen Description:Dishwasher, Disposal, Gas Range, Microwave, Refrigerator, Stove/Cooktop, Sump Pump, Water Softener
- Bedroom Description:Master Bedroom On Upper Level
- Basement Description:Full
- Living area:1,698 sq. ft.
Heating and cooling
- Cooling:Central Air
- Heating:Forced Air, Natural Gas
- Central air:Yes
Structure and exterior
- Roof:Shingle
- Building area:1,698 sq. ft.
- Lot area:0.43 Acres
- Construction Materials:Siding
- Exterior Features:Deck, Fenced Yard, Storage Shed
- Levels:2 Story
Schools
- High school:Winnebago High
- Middle school:Winnebago Middle
- Elementary school:Jena McNair Elementary
Utilities
- Water:City/Community
- Sewer:City/Community
Finances and disclosures
- Price:$225,000
- Price per sq. ft.:$132.51
Features and amenities
- Appliances:Dishwasher, Microwave, Refrigerator, Stove/Cooktop, Sump Pump, Water Softener
- Laundry features:Laundry 1St Floor
- Amenities:Deck, Fenced Yard, Gas Water Heater, Laundry 1St Floor
Parking
- Garage spaces:2
New listings near 221 S Swift Street
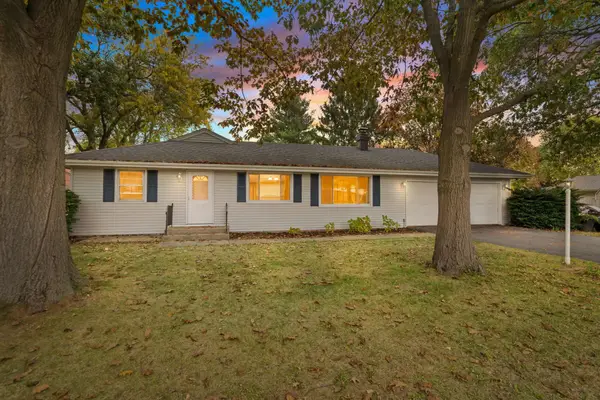 $232,500Pending3 beds 2 baths1,339 sq. ft.
518 S Church Street, WINNEBAGO, IL 61088
MLS# 202606921Listed by: REALTY ONE GROUP STRATEGIES $220,000Pending3 beds 2 baths1,729 sq. ft.
307 N Pecatonica Street, WINNEBAGO, IL 61088
MLS# 202606794Listed by: KELLER WILLIAMS REALTY SIGNATURE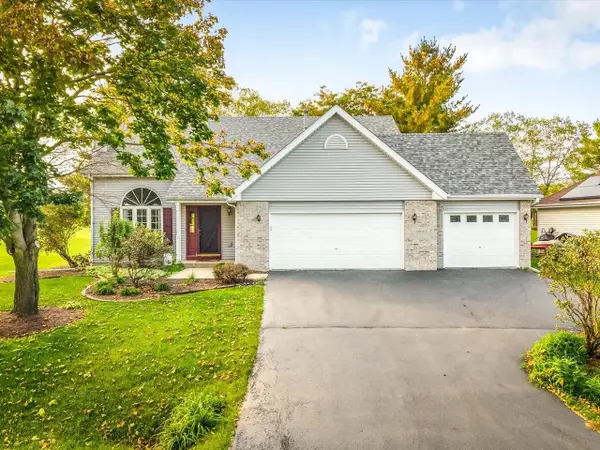 $330,000Active4 beds 3 baths2,410 sq. ft.
3964 Westlake Village Drive, WINNEBAGO, IL 61088
MLS# 202606528Listed by: GAMBINO REALTORS $275,000Pending3 beds 2 baths1,504 sq. ft.
Address Withheld By Seller, Winnebago, IL 61088
MLS# 12784850Listed by: KELLER WILLIAMS REALTY SIGNATURE
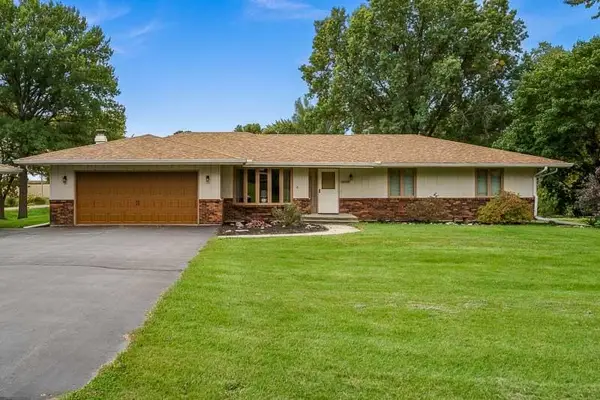 $349,900Pending3 beds 2 baths2,652 sq. ft.
8024 Faraway Lane, WINNEBAGO, IL 61088
MLS# 202606479Listed by: BERKSHIRE HATHAWAY HOMESERVICES CROSBY STARCK RE $74,900Active0.4 Acres
12650 WHITNALL Place, WINNEBAGO, IL 61088
MLS# 202606470Listed by: DICKERSON & NIEMAN $230,000Pending3 beds 2 baths1,644 sq. ft.
13354 Springhill Drive, WINNEBAGO, IL 61088
MLS# 202606214Listed by: KELLER WILLIAMS REALTY SIGNATURE $375,000Pending4 beds 3 baths3,344 sq. ft.
4188 Westlake Village Drive, WINNEBAGO, IL 61088
MLS# 202605571Listed by: BERKSHIRE HATHAWAY HOMESERVICES CROSBY STARCK RE $309,900Pending4 beds 2 baths2,300 sq. ft.
10381 Montague Road, WINNEBAGO, IL 61088
MLS# 202604914Listed by: KEY REALTY, INC


Protect your home and budget from life's surprises with an Assurant Home Warranty, backed by a partner that supports you through every step of homeownership. Explore Plans.
©2026 Century 21 Real Estate LLC. All rights reserved. CENTURY 21®, the CENTURY 21 Logo and C21® are service marks owned by Century 21 Real Estate LLC. Century 21 Real Estate LLC fully supports the principles of the Fair Housing Act and the Equal Opportunity Act. Each office is independently owned and operated. Listing information is deemed reliable but not guaranteed accurate.