
3899 S Weldon Road, Winnebago, IL 61088
Local realty services provided by:CENTURY 21 New Beginnings
3899 S Weldon Road,Winnebago, IL 61088
$340,000
- 3 Beds
- 2 Baths
- 1,400 sq. ft.
- Single family
- Active
Listed by: dorothy bowers
Office: dickerson & nieman realtors - rockford
MLS#:12699658
Source:MLSNI
Price summary
- Price:$340,000
- Price per sq. ft.:$242.86
About this home
Dream 3 bedroom, 2 full bathroom home on 1.04 acres in the country with a 2.5 car garage. 3 outdoor patios are perfect for entertaining. Roof is 2 years old, newer appliances, 4 season sunroom, 2 sump pumps, partially finished basement . Wooded Lot. Winnebago Schools. Must see!
Contact an agent
Home facts
- Year built:1965
- Subdivision & Development:Not Applicable
- Listing ID #:12699658
- Updated:October 26, 2026 at 12:06 PM
Rooms and interior
- Bedrooms:3
- Total bathrooms:2
- Full bathrooms:2
- Rooms Total:6
- Basement Description:Full, Unfinished
- Living area:1,400 sq. ft.
Heating and cooling
- Cooling:Central Air
- Heating:Propane
- Central air:Yes
Structure and exterior
- Year built:1965
- Building area:1,400 sq. ft.
- Lot area:1.04 Acres
- Levels:1 Story
Finances and disclosures
- Price:$340,000
- Price per sq. ft.:$242.86
- Tax amount:$4,568 (2025)
Parking
- Total parking spaces:2
- Parking description:Detached Garage, Garage
- Garage:Yes
- Garage spaces:2.5
 Copyright 2026 Midwest Real Estate Data LLC. All rights reserved. The data relating to real estate for sale on this web site comes in part from the Broker Reciprocity Program of the Midwest Real Estate Data LLC. Listing information is deemed reliable but not guaranteed. MLSNI Member Broker: Vivian Galarza
New listings near 3899 S Weldon Road
- New
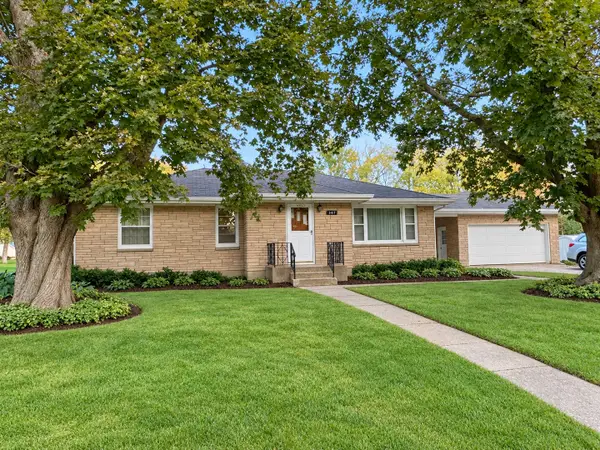 $220,000Active3 beds 2 baths1,153 sq. ft.
307 N Pecatonica Street, Winnebago, IL 61088
MLS# 12793612Listed by: KELLER WILLIAMS REALTY SIGNATURE - New
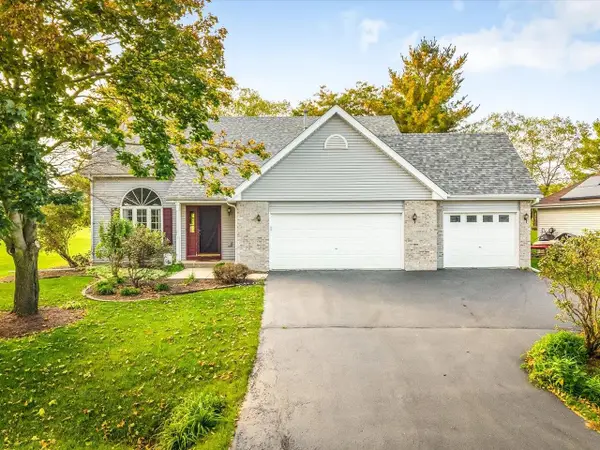 $330,000Active4 beds 3 baths2,410 sq. ft.
3964 Westlake Village Drive, WINNEBAGO, IL 61088
MLS# 202606528Listed by: GAMBINO REALTORS  $275,000Pending3 beds 2 baths1,504 sq. ft.
Address Withheld By Seller, Winnebago, IL 61088
MLS# 12784850Listed by: KELLER WILLIAMS REALTY SIGNATURE $349,900Pending3 beds 2 baths2,652 sq. ft.
8024 Faraway Lane, Winnebago, IL 61088
MLS# 12783601Listed by: BERKSHIRE HATHAWAY HOMESERVICES CROSBY STARCK REAL $74,900Active0.4 Acres
12650 WHITNALL Place, WINNEBAGO, IL 61088
MLS# 202606470Listed by: DICKERSON & NIEMAN $230,000Pending3 beds 2 baths1,644 sq. ft.
13354 Springhill Drive, WINNEBAGO, IL 61088
MLS# 202606214Listed by: KELLER WILLIAMS REALTY SIGNATURE $375,000Pending4 beds 3 baths3,344 sq. ft.
4188 Westlake Village Drive, Winnebago, IL 61088
MLS# 12766807Listed by: BERKSHIRE HATHAWAY HOMESERVICES CROSBY STARCK REAL $385,000Pending3 beds 2 baths1,509 sq. ft.
3862 Westfield Road, Winnebago, IL 61088
MLS# 12753793Listed by: KELLER WILLIAMS REALTY SIGNATURE $375,000Pending4 beds 3 baths3,344 sq. ft.
4188 Westlake Village Drive, WINNEBAGO, IL 61088
MLS# 202605571Listed by: BERKSHIRE HATHAWAY HOMESERVICES CROSBY STARCK RE $309,900Pending4 beds 2 baths2,300 sq. ft.
10381 Montague Road, WINNEBAGO, IL 61088
MLS# 202604914Listed by: KEY REALTY, INC


Protect your home and budget from life's surprises with an Assurant Home Warranty, backed by a partner that supports you through every step of homeownership. Explore Plans.
©2026 Century 21 Real Estate LLC. All rights reserved. CENTURY 21®, the CENTURY 21 Logo and C21® are service marks owned by Century 21 Real Estate LLC. Century 21 Real Estate LLC fully supports the principles of the Fair Housing Act and the Equal Opportunity Act. Each office is independently owned and operated. Listing information is deemed reliable but not guaranteed accurate.