
795 Pine Street, Winnetka, IL 60093
Local realty services provided by:CENTURY 21 Broughton Team
795 Pine Street,Winnetka, IL 60093
$3,499,000
- 8 Beds
- 7 Baths
- 5,500 sq. ft.
- Single family
- Active
Listed by: rachel moltz
Office: @properties christie's international real estate
MLS#:12797319
Source:MLSNI
Price summary
- Price:$3,499,000
- Price per sq. ft.:$636.18
About this home
Extraordinary luxury new construction in a prime Winnetka location, with anticipated completion Summer 2027. Set on over a quarter acre, this exceptional residence will offer approximately 5,500 square feet with 8 bedrooms, each offering en-suite bath access, and 7 baths, blending elevated craftsmanship, timeless finishes, and thoughtful design for sophisticated yet comfortable living. Soaring 9'6" ceilings, engineered hardwood flooring, and designer ceiling details create an impressive backdrop for beautifully appointed interiors. The chef's kitchen will feature Sub-Zero and Wolf appliances, custom cabinetry, quartz countertops, a 10-foot island with seating, and a fully equipped butler's pantry with wine refrigeration. Opening seamlessly to the family room with a custom fireplace and built-ins, this inviting gathering space is designed for effortless everyday living and entertaining. A dramatic 12-foot folding door system connects the interior to the backyard, creating an exceptional indoor-outdoor living experience. An attached two-car garage with an EV charger adds modern convenience. Ideally located moments from downtown Winnetka, the train, parks, schools, and Lake Michigan. A rare opportunity to personalize finishes and create your dream home in an outstanding North Shore setting. Please note: Interior photos showcase the builder's previous project....
Contact an agent
Home facts
- Year built:2027
- Listing ID #:12797319
- Updated:November 03, 2026 at 12:36 PM
Rooms and interior
- Bedrooms:8
- Total bathrooms:7
- Full bathrooms:7
- Rooms Total:13
- Dining Description:Separate Dining Room
- Bathrooms Description:Double Sinks, Separate Shower, Steam Shower
- Kitchen Description:Bar Fridge, Dishwasher, Disposal, Double Oven, Freezer, High End Refrigerator, Microwave, Range, Range Hood, Wine Refrigerator
- Basement Description:Finished, Full
- Living area:5,500 sq. ft.
Heating and cooling
- Cooling:Central Air, Zoned
- Heating:Forced Air, Gas, Individual Room Controls, Sep Heating Systems - 2+, Zoned
- Central air:Yes
Structure and exterior
- Roof:Asphalt
- Year built:2027
- Building area:5,500 sq. ft.
- Lot area:0.26 Acres
- Foundation Description:Concrete Perimeter
- Levels:3 Story
Schools
- High school:New Trier Twp H.S. Northfield/Wi
- Middle school:Carleton W Washburne School
- Elementary school:Greeley Elementary School
Utilities
- Water:Lake Michigan, Public
- Sewer:Public Sewer
Finances and disclosures
- Price:$3,499,000
- Price per sq. ft.:$636.18
Features and amenities
- Laundry features:Dryer, Washer
- Amenities:CO Detectors, Sump Pump
Parking
- Total parking spaces:2
- Parking description:Attached Garage, Garage
- Garage:Yes
- Garage spaces:2
 Copyright 2026 Midwest Real Estate Data LLC. All rights reserved. The data relating to real estate for sale on this web site comes in part from the Broker Reciprocity Program of the Midwest Real Estate Data LLC. Listing information is deemed reliable but not guaranteed. MLSNI Member Broker: Barbara K. Broughton
New listings near 795 Pine Street
- New
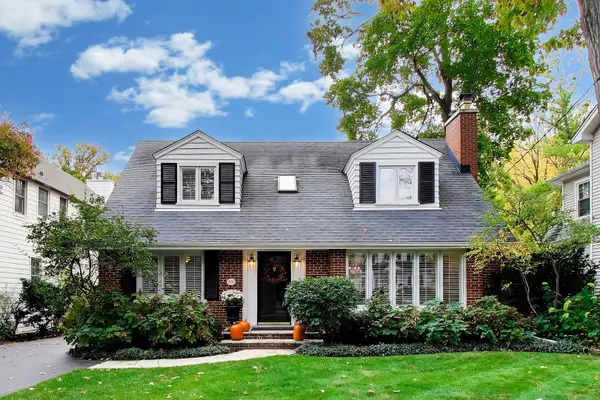 $1,385,000Active4 beds 3 baths2,300 sq. ft.
1450 Asbury Avenue, Winnetka, IL 60093
MLS# 12791044Listed by: COMPASS 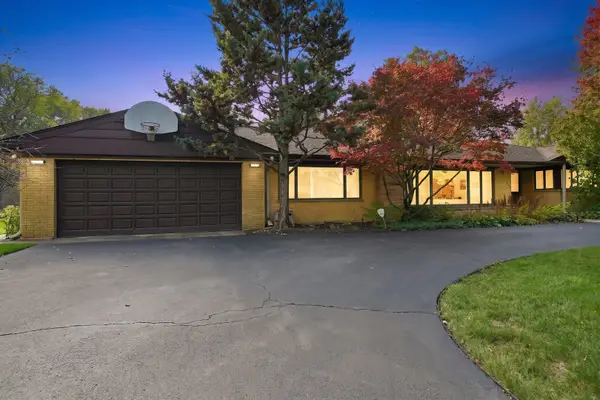 $1,475,000Pending4 beds 4 baths2,654 sq. ft.
1230 Lindenwood Drive, Winnetka, IL 60093
MLS# 12793638Listed by: REAL BROKER LLC $1,750,000Active4 beds 3 baths2,786 sq. ft.
381 Linden Street, Winnetka, IL 60093
MLS# 12789167Listed by: @PROPERTIES CHRISTIE'S INTERNATIONAL REAL ESTATE- Open Sat, 1:30 to 3pm
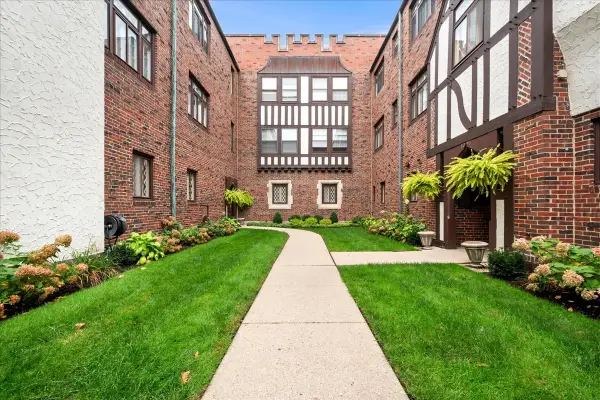 $285,000Active2 beds 1 baths820 sq. ft.
1097 Merrill Street #G2, Winnetka, IL 60093
MLS# 12784655Listed by: @PROPERTIES CHRISTIE'S INTERNATIONAL REAL ESTATE 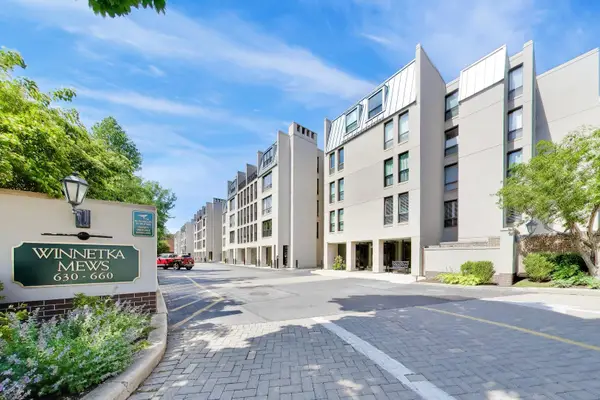 $1,150,000Pending4 beds 3 baths2,000 sq. ft.
640 Winnetka Mews #403, Winnetka, IL 60093
MLS# 12787597Listed by: @PROPERTIES CHRISTIE'S INTERNATIONAL REAL ESTATE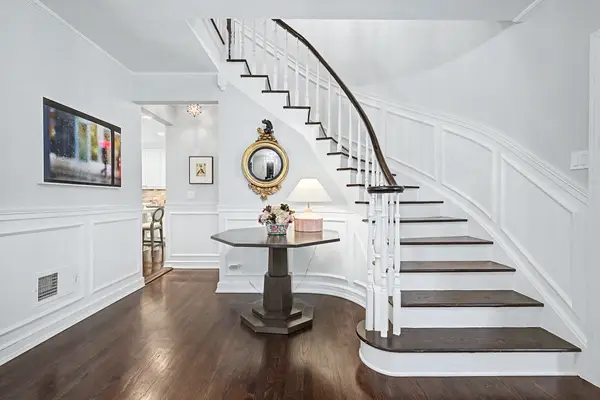 $2,495,000Active4 beds 5 baths4,509 sq. ft.
Address Withheld By Seller, Winnetka, IL 60093
MLS# 12779584Listed by: JAMESON SOTHEBY'S INTERNATIONAL REALTY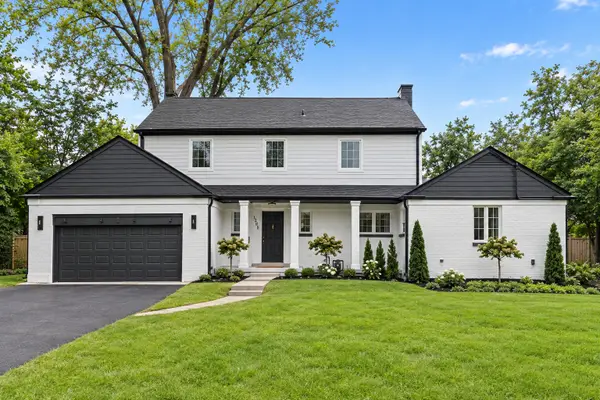 $1,995,000Active5 beds 5 baths3,914 sq. ft.
1288 Sunview Lane, Winnetka, IL 60093
MLS# 12786632Listed by: COMPASS $1,049,000Pending2 beds 2 baths2,137 sq. ft.
360 Green Bay Road #1D, Winnetka, IL 60093
MLS# 12779783Listed by: COMPASS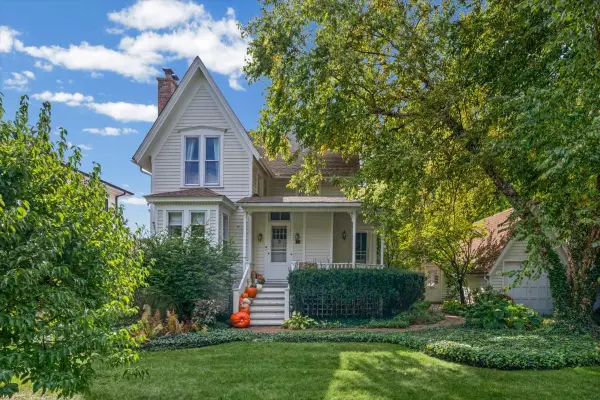 $1,995,000Active0.32 Acres
510 Ash Street, Winnetka, IL 60093
MLS# 12780362Listed by: COLDWELL BANKER REALTY


Protect your home and budget from life's surprises with an Assurant Home Warranty, backed by a partner that supports you through every step of homeownership. Explore Plans.
©2026 Century 21 Real Estate LLC. All rights reserved. CENTURY 21®, the CENTURY 21 Logo and C21® are service marks owned by Century 21 Real Estate LLC. Century 21 Real Estate LLC fully supports the principles of the Fair Housing Act and the Equal Opportunity Act. Each office is independently owned and operated. Listing information is deemed reliable but not guaranteed accurate.