
281 Carver, Winslow, IL 61089
Local realty services provided by:CENTURY 21 Affiliated
281 Carver,Winslow, IL 61089
$150,000
- 5 Beds
- 2 Baths
- 2,498 sq. ft.
- Single family
- Active
Listed by: faye heilman
Office: welcome home nw illinois, inc.
MLS#:202606506
Source:IL_RAAR
Price summary
- Price:$150,000
- Price per sq. ft.:$60.05
About this home
Lots of living space in this home! Through the front entry is the dining room with archways to the kitchen and living room. The living room features a wood burning fireplace and bay window. Off of the living room is an office or possible toy/craft room and 1/2 bath. From there you can go to the kitchen or laundry room. There is access to the outdoors and garage from the laundry room. Upstairs you will find the 5 bedrooms, full bath, bonus room and storage closet and cabinets. The primary bedroom has vaulted ceiling and skylights. Country views from the back yard and deck. Newers include roof, siding and windows 2020 +/-.
Contact an agent
Home facts
- Listing ID #:202606506
- Added:11 day(s) ago
- Updated:October 25, 2026 at 12:44 AM
Rooms and interior
- Bedrooms:5
- Total bathrooms:2
- Full bathrooms:1
- Half bathrooms:1
- Dining Description:On Main Level
- Kitchen Description:Disposal, Electric Range, Refrigerator, Stove/Cooktop, Sump Pump
- Bedroom Description:Master Bedroom On Upper Level
- Basement Description:Full
- Living area:2,498 sq. ft.
Heating and cooling
- Heating:Forced Air, Oil
Structure and exterior
- Roof:Metal
- Building area:2,498 sq. ft.
- Lot area:0.24 Acres
- Construction Materials:Vinyl
- Exterior Features:Deck
- Levels:1.5 Story
Schools
- High school:Lena-Winslow High
- Middle school:Lena-Winslow Jr High
- Elementary school:Lena Elementary
Utilities
- Water:City/Community
- Sewer:City/Community
Finances and disclosures
- Price:$150,000
- Price per sq. ft.:$60.05
Features and amenities
- Appliances:Refrigerator, Stove/Cooktop, Sump Pump
- Laundry features:Laundry 1St Floor
- Amenities:Deck, Electric Water Heater, Laundry 1St Floor, Skylight(S)
Parking
- Garage spaces:2
New listings near 281 Carver
- New
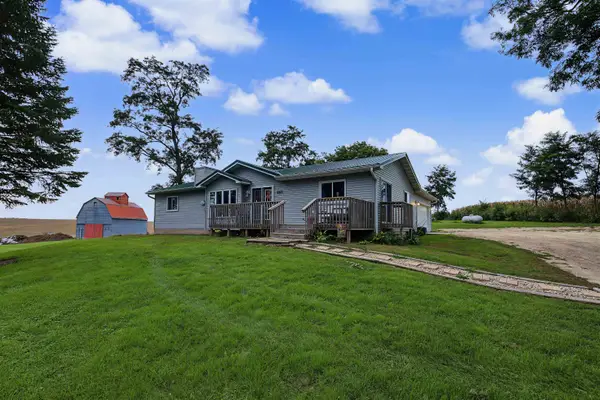 $365,000Active5 beds 3 baths2,856 sq. ft.
9360 Unity Road, WINSLOW, IL 61089
MLS# 202606266Listed by: JIM SULLIVAN REALTY - New
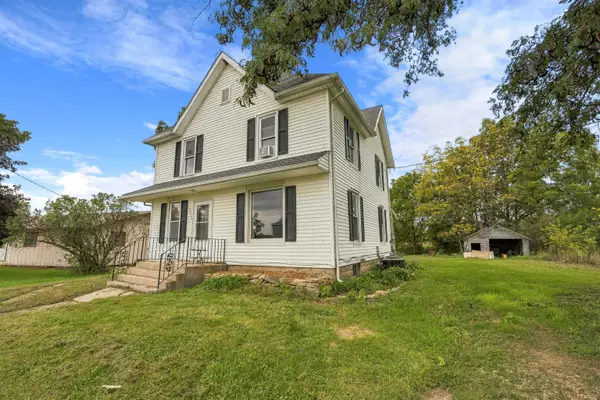 $100,000Active3 beds 1 baths1,520 sq. ft.
13574 NE Winslow Road, WINSLOW, IL 61089
MLS# 202606135Listed by: JIM SULLIVAN REALTY - New
 $186,000Active3 beds 2 baths1,888 sq. ft.
436 Hubbard, WINSLOW, IL 61089
MLS# 202605339Listed by: EXP REALTY


Protect your home and budget from life's surprises with an Assurant Home Warranty, backed by a partner that supports you through every step of homeownership. Explore Plans.
©2026 Century 21 Real Estate LLC. All rights reserved. CENTURY 21®, the CENTURY 21 Logo and C21® are service marks owned by Century 21 Real Estate LLC. Century 21 Real Estate LLC fully supports the principles of the Fair Housing Act and the Equal Opportunity Act. Each office is independently owned and operated. Listing information is deemed reliable but not guaranteed accurate.