
2027 Magnolia Lane, Wonder Lake, IL 60097
Local realty services provided by:CENTURY 21 Affiliated
2027 Magnolia Lane,Wonder Lake, IL 60097
$445,000
- 4 Beds
- 3 Baths
- 2,356 sq. ft.
- Single family
- Active
Listed by: jennifer stokes habetler
Office: redfin corporation
MLS#:12789254
Source:MLSNI
Price summary
- Price:$445,000
- Price per sq. ft.:$188.88
- Monthly HOA dues:$128
About this home
Stunning, like-new 4-bed/2.5-bath home in the sought-after Stonewater community! The main level offers a spacious, open floor plan with 9' ceilings, recessed lighting and LVP flooring throughout. The kitchen features an island with breakfast bar, quartz countertops, stainless steel appliances and a large pantry, all overlooking the cozy living room with sliders leading to the fully fenced backyard. A dedicated office and half bath round out the main level. Upstairs, the expansive Primary suite offers a relaxing retreat with an en-suite bath featuring double sinks and an extra-large walk-in closet. Three additional generously sized bedrooms (each with its own walk-in closet), a full bath and the laundry room complete the second level. Outside, the backyard offers plenty of room to play, entertain or simply unwind, while the home's location backing to the park adds even more appeal. Your annual HOA assessment also includes access to the community pool and clubhouse! Enjoy being close to parks, forest preserves, grocery stores, restaurants and more. With so much to offer both inside and out, this is one you won't want to miss!...
Contact an agent
Home facts
- Year built:2022
- Subdivision & Development:Stonewater
- Listing ID #:12789254
- Updated:October 29, 2026 at 04:39 PM
Rooms and interior
- Bedrooms:4
- Total bathrooms:3
- Full bathrooms:2
- Half bathrooms:1
- Rooms Total:8
- Dining Description:Combined With Living Room
- Bathrooms Description:Double Sinks, Separate Shower
- Kitchen Description:Dishwasher, Disposal, High End Refrigerator, Microwave, Range, Refrigerator, Stainless Steel Appliance(s)
- Living area:2,356 sq. ft.
Heating and cooling
- Cooling:Central Air
- Heating:Forced Air, Gas
- Central air:Yes
Structure and exterior
- Roof:Asphalt
- Year built:2022
- Building area:2,356 sq. ft.
- Lot area:0.18 Acres
- Architectural Style:Traditional
- Foundation Description:Concrete Perimeter
- Levels:2 Story
Schools
- High school:Mchenry Campus
- Middle school:Harrison Elementary School
- Elementary school:Harrison Elementary School
Utilities
- Water:Public
- Sewer:Public Sewer
Finances and disclosures
- Price:$445,000
- Price per sq. ft.:$188.88
- Tax amount:$8,273 (2025)
Features and amenities
- Laundry features:Dryer, Washer
- Amenities:CO Detectors, Ceiling Fan(s), Security System
Parking
- Total parking spaces:3
- Parking description:Asphalt, Attached Garage, Garage
- Garage:Yes
- Garage spaces:3
 Copyright 2026 Midwest Real Estate Data LLC. All rights reserved. The data relating to real estate for sale on this web site comes in part from the Broker Reciprocity Program of the Midwest Real Estate Data LLC. Listing information is deemed reliable but not guaranteed. MLSNI Member Broker: David Try
New listings near 2027 Magnolia Lane
- New
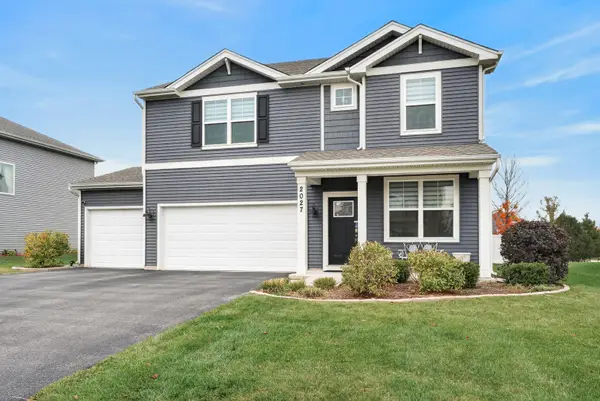 $445,000Active4 beds 3 baths2,356 sq. ft.
2027 Magnolia Lane, Wonder Lake, IL 60097
MLS# 12789254Listed by: REDFIN CORPORATION - New
 $265,000Active2 beds 3 baths1,850 sq. ft.
8510 Redbud Court, Wonder Lake, IL 60097
MLS# 12793941Listed by: RE/MAX PLAZA - New
 $439,990Active2 beds 2 baths1,863 sq. ft.
6306 Redwood Trail, Wonder Lake, IL 60097
MLS# 12768471Listed by: DAYNAE GAUDIO - New
 $429,490Active4 beds 3 baths2,631 sq. ft.
3803 Riverwoods Drive, Woodstock, IL 60098
MLS# 12795347Listed by: HOMESMART CONNECT LLC - New
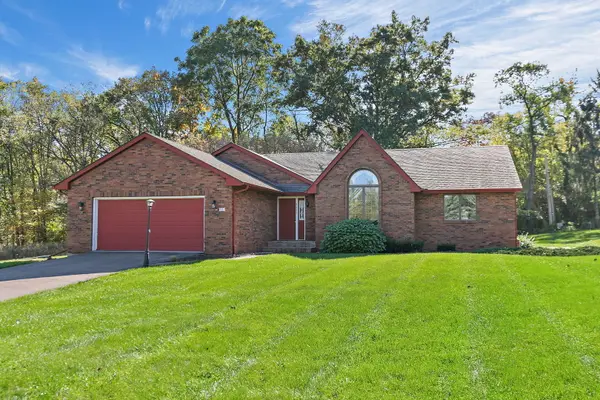 $368,000Active3 beds 2 baths2,097 sq. ft.
8613 Burton Road, Wonder Lake, IL 60097
MLS# 12790405Listed by: BERKSHIRE HATHAWAY HOMESERVICES STARCK REAL ESTATE - Open Fri, 10am to 6pmNew
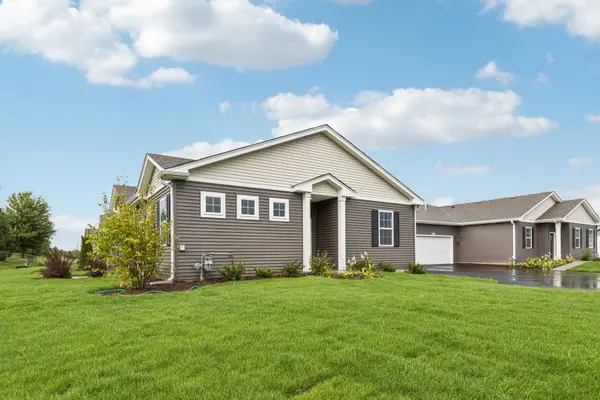 $294,990Active2 beds 2 baths1,375 sq. ft.
6453 Maple Glen Drive, Wonder Lake, IL 60097
MLS# 12793177Listed by: DAYNAE GAUDIO - New
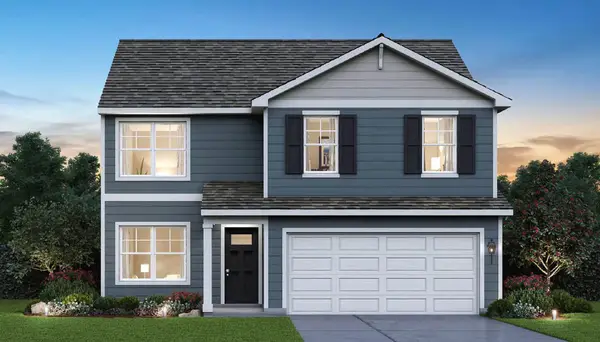 $439,990Active4 beds 3 baths2,051 sq. ft.
2259 Cobble Springs Drive, Wonder Lake, IL 60097
MLS# 12792566Listed by: DAYNAE GAUDIO - Open Fri, 10am to 6pmNew
 $379,990Active3 beds 2 baths1,956 sq. ft.
6267 Maple Glen Drive, Wonder Lake, IL 60097
MLS# 12792571Listed by: DAYNAE GAUDIO - New
 $324,990Active2 beds 2 baths1,375 sq. ft.
6464 Maple Glen Drive, Wonder Lake, IL 60097
MLS# 12792574Listed by: DAYNAE GAUDIO - New
 $329,990Active2 beds 2 baths1,375 sq. ft.
6466 Maple Glen Drive, Wonder Lake, IL 60097
MLS# 12792575Listed by: DAYNAE GAUDIO


Protect your home and budget from life's surprises with an Assurant Home Warranty, backed by a partner that supports you through every step of homeownership. Explore Plans.
©2026 Century 21 Real Estate LLC. All rights reserved. CENTURY 21®, the CENTURY 21 Logo and C21® are service marks owned by Century 21 Real Estate LLC. Century 21 Real Estate LLC fully supports the principles of the Fair Housing Act and the Equal Opportunity Act. Each office is independently owned and operated. Listing information is deemed reliable but not guaranteed accurate.