
6825 Prairieview Avenue, Woodridge, IL 60517
Local realty services provided by:CENTURY 21 Circle
6825 Prairieview Avenue,Woodridge, IL 60517
$394,900
- 3 Beds
- 2 Baths
- 1,550 sq. ft.
- Single family
- Active
Listed by:
 Jim Hard(630) 399 - 3830CENTURY 21 Circle
Office: century 21 circle
MLS#:12791212
Source:MLSNI
Price summary
- Price:$394,900
- Price per sq. ft.:$254.77
About this home
There's something special about a home that just feels right! This delightful 3-bedroom, 2-bath ranch blends comfort, character, and easy one-level living. A separate living room offers space to unwind, while the open kitchen and family room create a natural gathering place. The eat-in kitchen features maple cabinetry, granite countertops, and updated appliances, while the family room's wood-burning fireplace with gas starter adds warmth and personality. The primary bedroom features a beautifully remodeled private bath with a fresh, modern feel. Sliding glass doors lead to a fully fenced backyard, perfect for relaxing or entertaining. The home also features permanent exterior accent lighting, with customizable colors to complement the seasons, celebrate holidays, or enhance the home's appearance year-round. Add a two-car garage, and you've got a home that's as practical as it is appealing. Comfortable, welcoming, and easy to enjoy, this is a home that simply makes sense!
Contact an agent
Home facts
- Year built:1978
- Listing ID #:12791212
- Updated:November 03, 2026 at 05:40 PM
Rooms and interior
- Bedrooms:3
- Total bathrooms:2
- Full bathrooms:2
- Rooms Total:6
- Living area:1,550 sq. ft.
Heating and cooling
- Cooling:Central Air
- Heating:Forced Air, Gas
- Central air:Yes
Structure and exterior
- Roof:Asphalt
- Year built:1978
- Building area:1,550 sq. ft.
- Lot area:0.16 Acres
- Architectural Style:Ranch
- Levels:1 Story
Schools
- High school:Downers Grove South High School
- Middle school:Thomas Jefferson Junior High Sch
- Elementary school:Willow Creek Elementary School
Utilities
- Water:Lake Michigan
- Sewer:Public Sewer
Finances and disclosures
- Price:$394,900
- Price per sq. ft.:$254.77
- Tax amount:$7,894 (2024)
Parking
- Total parking spaces:2
- Parking description:Attached Garage, Garage
- Garage:Yes
- Garage spaces:2
Copyright 2026 Midwest Real Estate Data LLC. All rights reserved. The data relating to real estate for sale on this web site comes in part from the Broker Reciprocity Program of the Midwest Real Estate Data LLC. Listing information is deemed reliable but not guaranteed.New listings near 6825 Prairieview Avenue
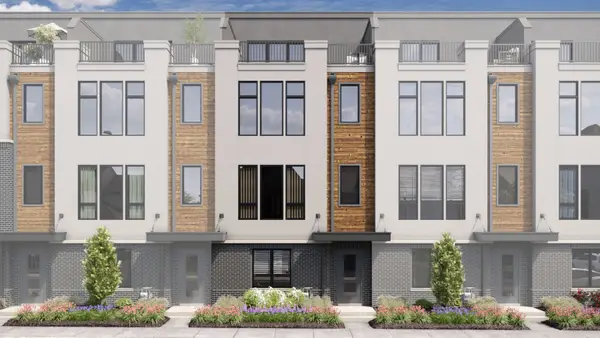 $834,460Pending3 beds 4 baths2,669 sq. ft.
2106 Iron Ridge Lane, Naperville, IL 60563
MLS# 12799501Listed by: LITTLE REALTY- New
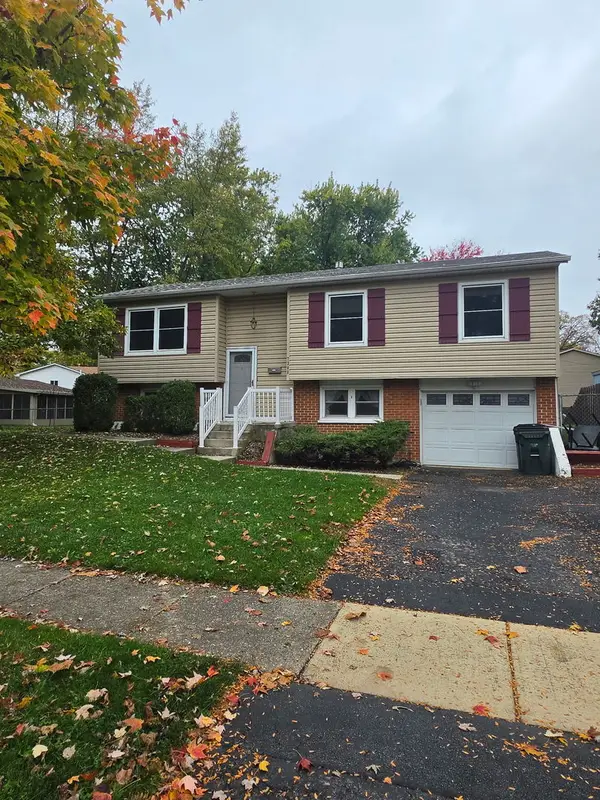 $379,000Active3 beds 2 baths1,950 sq. ft.
7308 Catalpa Avenue W, Woodridge, IL 60517
MLS# 12799202Listed by: REAL PEOPLE REALTY - New
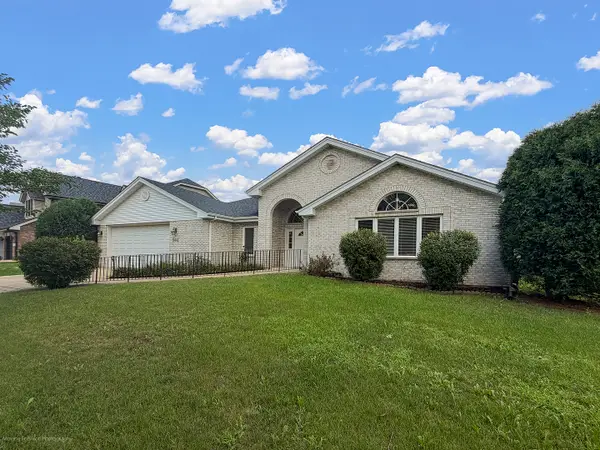 $685,000Active4 beds 3 baths2,550 sq. ft.
9441 Witham Lane, Woodridge, IL 60517
MLS# 12799032Listed by: SHIELD REAL ESTATE - New
 $389,000Active2 beds 2 baths1,519 sq. ft.
8505 Woodward Avenue #102, Woodridge, IL 60517
MLS# 12794741Listed by: JOHN GREENE, REALTOR - New
 $359,900Active4 beds 2 baths1,512 sq. ft.
2615 Forest Glen Parkway, Woodridge, IL 60517
MLS# 12789865Listed by: @PROPERTIES CHRISTIES INTERNATIONAL REAL ESTATE - New
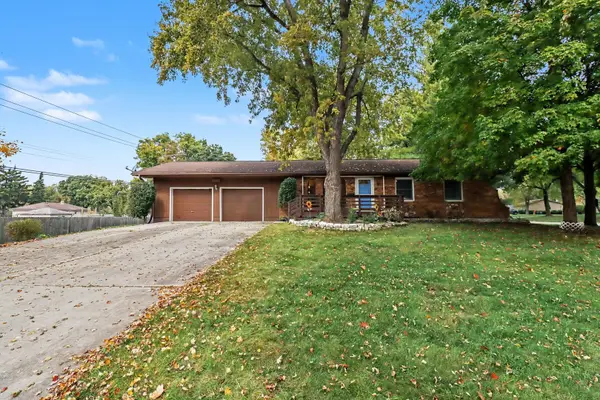 $329,900Active3 beds 1 baths1,073 sq. ft.
3050 76th Street, Woodridge, IL 60517
MLS# 12791416Listed by: BERKSHIRE HATHAWAY HOMESERVICES CHICAGO - New
 $379,900Active2 beds 2 baths1,519 sq. ft.
8515 Woodward Avenue #303, Woodridge, IL 60517
MLS# 12795870Listed by: BAIRD & WARNER - New
 $499,900Active3 beds 2 baths1,656 sq. ft.
6020 Tyler Drive, Woodridge, IL 60517
MLS# 12795764Listed by: PEACOCK REALTY, INC - New
 $798,270Active3 beds 3 baths1,992 sq. ft.
2076 Iron Ridge Lane, Naperville, IL 60563
MLS# 12795310Listed by: LITTLE REALTY


Protect your home and budget from life's surprises with an Assurant Home Warranty, backed by a partner that supports you through every step of homeownership. Explore Plans.
©2026 Century 21 Real Estate LLC. All rights reserved. CENTURY 21®, the CENTURY 21 Logo and C21® are service marks owned by Century 21 Real Estate LLC. Century 21 Real Estate LLC fully supports the principles of the Fair Housing Act and the Equal Opportunity Act. Each office is independently owned and operated. Listing information is deemed reliable but not guaranteed accurate.