1051 Oakmont Court, Woodstock, IL 60098
Local realty services provided by:CENTURY 21 Affiliated
1051 Oakmont Court,Woodstock, IL 60098
$1,790,000
- 6 Beds
- 8 Baths
- 10,778 sq. ft.
- Single family
- Active
Listed by: stephanie berry
Office: berkshire hathaway homeservices starck real estate
MLS#:12661839
Source:MLSNI
Price summary
- Price:$1,790,000
- Price per sq. ft.:$166.08
- Monthly HOA dues:$145
About this home
This exquisite custom beauty can be found in the gorgeous Sanctuary of Bull Valley community and promises a captivating landscape for every season. Don't miss this EXTREME VALUE!!! Incredible discount considering the Eight Million dollar replacement cost. Nestled on this private 9 lot culdesac location, Oakmont Court is arguably the most beautiful street in McHenry County. This luxurious home has the finest millwork, many rooms freshly painted, new flooring in many areas, Alder doors throughout, exceptional views off the Veranda across the back of the house, Slate roof, and overall craftsmanship beyond your expectations including the Heated exterior driveway, front walk and lower patio section. This home offers EVERYTHING including over 10,000 square feet of well designed living space, boasting 6 en suite bedrooms, 6.2 baths, this home provides all possibilities to accommodate your lifestyle. No expense was spared in the Full Finished Walkout lower level with Heated Floors, Basketball Half Court, Home Theater, full Kitchen, Rec room with fireplace, exercise room and game area. The professionally landscaped yard features an Inground pool with water feature, 8 person Hot Tub, Covered Paver Patio with Outdoor Grill Kitchen and a Firepit. Do you have long term guests? Do you want privacy yet want to be part of a community? This property is being sold As-Is. Your purchase can also include a membership to Bull Valley Golf Club....
Contact an agent
Home facts
- Year built:2008
- Subdivision & Development:Sanctuary of Bull Valley
- Listing ID #:12661839
- Updated:August 15, 2026 at 11:13 AM
Rooms and interior
- Bedrooms:6
- Total bathrooms:8
- Full bathrooms:6
- Half bathrooms:2
- Rooms Total:16
- Dining Description:Separate Dining Room
- Bathrooms Description:Double Sinks, Full Body Spray Shower, Separate Shower, Whirlpool
- Kitchen Description:Dishwasher, Disposal, Double Oven, High End Refrigerator, Kitchen, Microwave, Range, Wine Refrigerator
- Basement Description:Finished, Full
- Living area:10,778 sq. ft.
Heating and cooling
- Cooling:Central Air, Zoned
- Heating:Forced Air, Natural Gas, Zoned
- Central air:Yes
Structure and exterior
- Roof:Slate
- Year built:2008
- Building area:10,778 sq. ft.
- Lot area:2.03 Acres
- Lot Features:Irregular Lot, Landscaped, Wooded
- Exterior Features:Balcony, Outdoor Grill
- Foundation Description:Concrete Perimeter
- Levels:2 Story
Schools
- High school:Woodstock High School
- Middle school:Creekside Middle School
- Elementary school:Olson Elementary School
Utilities
- Water:Public
- Sewer:Public Sewer
Finances and disclosures
- Price:$1,790,000
- Price per sq. ft.:$166.08
- Tax amount:$25,668 (2025)
Features and amenities
- Laundry features:Dryer, Washer
- Amenities:Backup Sump Pump, Ceiling Fan(s), Central Vacuum, Fire Sprinklers, Generator, Intercom, Radon Mitigation System, Security System, Sprinkler-Lawn, Sump Pump, Water-Softener Owned
Parking
- Total parking spaces:4
- Parking description:Attached Garage, Circular Driveway, Concrete, Garage, Heated Driveway
- Garage:Yes
- Garage spaces:4
 Copyright 2026 Midwest Real Estate Data LLC. All rights reserved. The data relating to real estate for sale on this web site comes in part from the Broker Reciprocity Program of the Midwest Real Estate Data LLC. Listing information is deemed reliable but not guaranteed. MLSNI Member Broker: David Try
New listings near 1051 Oakmont Court
 $320,000Pending2 beds 2 baths1,512 sq. ft.
4127 Meadowridge Road, Woodstock, IL 60098
MLS# 12733517Listed by: HOMESMART CONNECT LLC- New
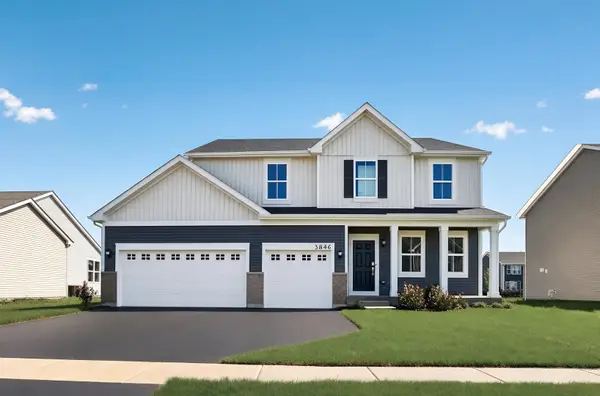 $479,165Active4 beds 3 baths2,619 sq. ft.
3846 Meadowridge Road, Woodstock, IL 60098
MLS# 12733548Listed by: HOMESMART CONNECT LLC - New
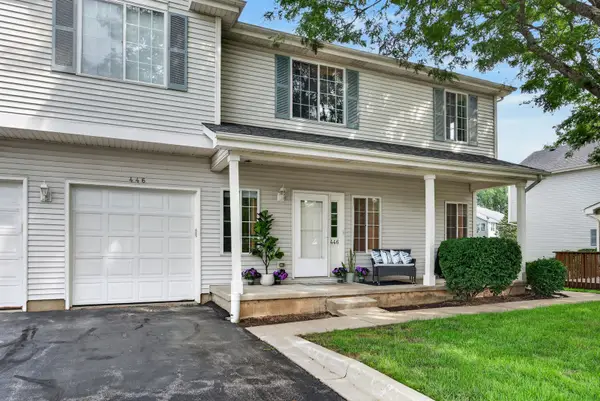 $239,900Active2 beds 3 baths1,232 sq. ft.
446 Borden Street #446, Woodstock, IL 60098
MLS# 12729145Listed by: REALTY EXECUTIVES CORNERSTONE - New
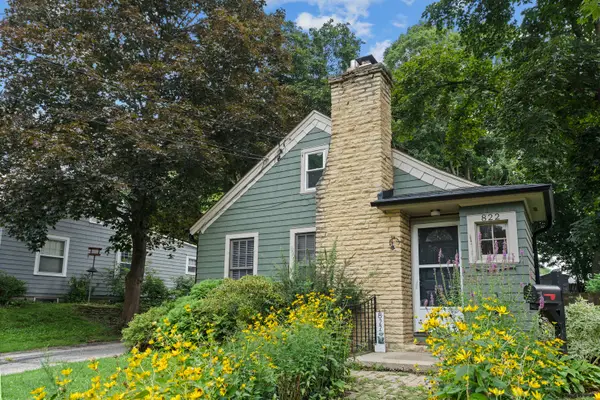 $249,999Active3 beds 1 baths1,064 sq. ft.
822 N Madison Street, Woodstock, IL 60098
MLS# 12732625Listed by: BAIRD & WARNER  $430,590Pending3 beds 2 baths1,965 sq. ft.
0122 Lot, Woodstock, IL 60098
MLS# 12732674Listed by: HOMESMART CONNECT LLC- New
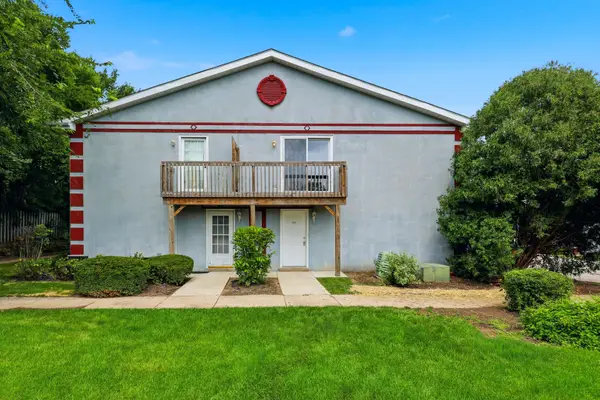
 $165,999Active2 beds 1 baths1,091 sq. ft.
1141 Greenwood Circle #7F, Woodstock, IL 60098
MLS# 12729629Listed by: CENTURY 21 INTEGRA  $242,000Pending4 beds 2 baths1,872 sq. ft.
Address Withheld By Seller, Woodstock, IL 60098
MLS# 12673675Listed by: COMPASS- Open Sun, 11am to 1pmNew
 $899,000Active4 beds 4 baths4,988 sq. ft.
8310 Mason Hill Road, Woodstock, IL 60098
MLS# 12716339Listed by: COLDWELL BANKER REALTY - Open Sun, 12am to 2pmNew
 $269,900Active4 beds 2 baths1,352 sq. ft.
1520 Wicker Street, Woodstock, IL 60098
MLS# 12713951Listed by: BAIRD & WARNER - Open Sat, 1:30 to 2:30pmNew
 $569,000Active5 beds 5 baths4,197 sq. ft.
1360 Infanta Court, Woodstock, IL 60098
MLS# 12730098Listed by: PROPERTY ECONOMICS, INC.


Protect your home and budget from life's surprises with an Assurant Home Warranty, backed by a partner that supports you through every step of homeownership. Explore Plans.
©2026 Century 21 Real Estate LLC. All rights reserved. CENTURY 21®, the CENTURY 21 Logo and C21® are service marks owned by Century 21 Real Estate LLC. Century 21 Real Estate LLC fully supports the principles of the Fair Housing Act and the Equal Opportunity Act. Each office is independently owned and operated. Listing information is deemed reliable but not guaranteed accurate.