
1259 Muriel Street, Woodstock, IL 60098
Local realty services provided by:CENTURY 21 Affiliated
1259 Muriel Street,Woodstock, IL 60098
$465,000
- 4 Beds
- 4 Baths
- 2,523 sq. ft.
- Single family
- Active
Listed by: karen streelman, jimmy streelman
Office: exp realty
MLS#:12713275
Source:MLSNI
Price summary
- Price:$465,000
- Price per sq. ft.:$184.3
About this home
This stretch of South Woodstock earned its storybook nickname, "Fairytale Lane," from the steep-pitched saltbox and Cape Cod rooflines set with gas lanterns that still light the walkways at dusk, and mature trees a longtime resident grew from his own tree farm. This home came from home builder Tom Williams, who gave her a brick front, a bay window, and clean, elegant lines. We're calling her GRACE - because what's underneath is even more than what you see outside: the unassuming American girl next door, extraordinary the moment you're through the door. With speakers wired into nearly every room - living room, kitchen, basement, even outside - she's built for someone who knows how to move to music. Extras rarely found at this price point are everywhere inside: 9-foot and cathedral ceilings with solid wood beams, the same beam running from the family room into the kitchen, where an island, pendant lighting, tile backsplash, and stainless appliances make the space built for entertaining. A floor-to-ceiling river rock STONE gas fireplace centers the family room, flanked by built-in bookshelves and cabinetry, with large CROWN molding and dentil detail throughout. Interior TRANSOM windows - unusual for a house like this - run between several rooms, letting light pass through. Upstairs, all three bedroom closets are true walk-ins. HARDWOOD floors run throughout, and an arched leaded-glass front door with sidelights and a transom opens onto brick entry steps. Outside: a gas lamppost lights itself every evening, and - we'll just say it - arguably the best lawn in Woodstock. Maybe the state. The automatic SPRINKLER system behind it isn't messing around. Colorful annual flower beds line a curved paver walkway, with mature perennial plantings filling out the rest of the property, plus a side-yard vegetable bed for summer tomatoes. The backyard is fully secluded under mature trees, with a stamped concrete patio and a wood deck ready for a hot tub. Downstairs: over 1,000 square feet of BASEMENT, all functional - a finished section with a wet bar, refrigerator, and a MEDIA setup for movie night, plus plenty of storage. The HEATED garage is fully insulated, even wainscoted, with a floor drain and utility sink - 714 square feet of real function. The laundry room has its own utility sink and cabinets. Central vac runs throughout the house, and a security system covers the exterior. We call her Grace. Just minutes away, historic WOODSTOCK SQUARE - once named one of the most beautiful town squares in the U.S. - brings the rest of it home: a farmers market, band concerts on the lawn, an annual Folk and Food Truck Festival, locally owned boutiques and coffee shops, a Memorial Day parade, and a whole town that turns out every February for Groundhog Day, when the gazebo hosts the groundhog's big reveal, polka band and all - the real Square once stood in for Punxsutawney on film. The restored 1857 Old Courthouse anchors it all. This isn't just a house on a storybook street. It's a life. NO HOA...
Contact an agent
Home facts
- Year built:1999
- Listing ID #:12713275
- Updated:September 01, 2026 at 11:34 AM
Rooms and interior
- Bedrooms:4
- Total bathrooms:4
- Full bathrooms:2
- Half bathrooms:2
- Rooms Total:9
- Dining Description:Breakfast Room, Separate Dining Room
- Basement Description:Full, Partially Finished
- Living area:2,523 sq. ft.
Heating and cooling
- Cooling:Central Air
- Heating:Natural Gas
- Central air:Yes
Structure and exterior
- Roof:Asphalt
- Year built:1999
- Building area:2,523 sq. ft.
- Lot area:0.22 Acres
- Architectural Style:Traditional
- Foundation Description:Concrete Perimeter
- Levels:2 Story
Schools
- High school:Woodstock High School
- Middle school:Creekside Middle School
Utilities
- Water:Public
- Sewer:Public Sewer
Finances and disclosures
- Price:$465,000
- Price per sq. ft.:$184.3
- Tax amount:$8,894 (2025)
Features and amenities
- Amenities:Backup Sump Pump, CO Detectors, Ceiling Fan(s), Central Vacuum, Sprinkler-Lawn, Sump Pump, Water-Softener Rented
Parking
- Total parking spaces:2
- Parking description:Attached Garage, Concrete, Garage
- Garage:Yes
- Garage spaces:2
 Copyright 2026 Midwest Real Estate Data LLC. All rights reserved. The data relating to real estate for sale on this web site comes in part from the Broker Reciprocity Program of the Midwest Real Estate Data LLC. Listing information is deemed reliable but not guaranteed. MLSNI Member Broker: David Try
New listings near 1259 Muriel Street
- New
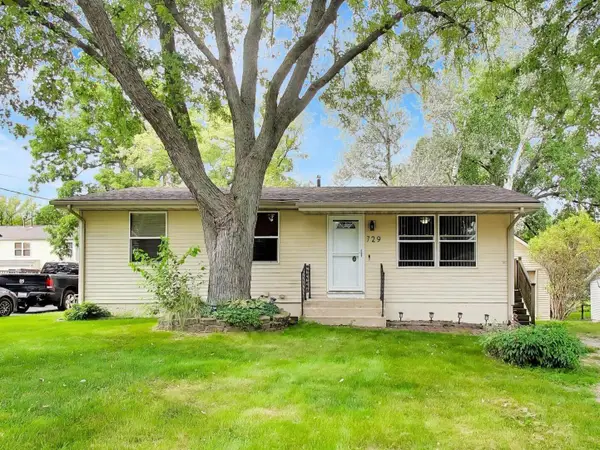 $279,000Active3 beds 2 baths912 sq. ft.
729 Brink Street, Woodstock, IL 60098
MLS# 12746611Listed by: BERKSHIRE HATHAWAY HOMESERVICES STARCK REAL ESTATE - New
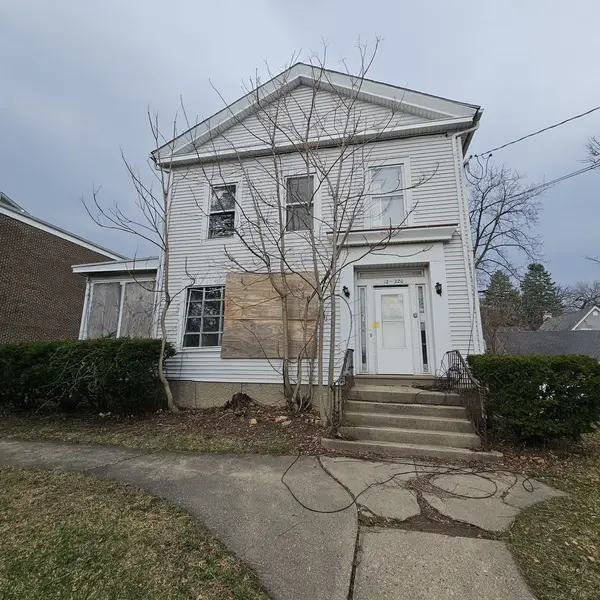 $59,900Active6 beds 5 baths3,716 sq. ft.
212 S Tryon Street, Woodstock, IL 60098
MLS# 12747572Listed by: AREA WIDE REALTY 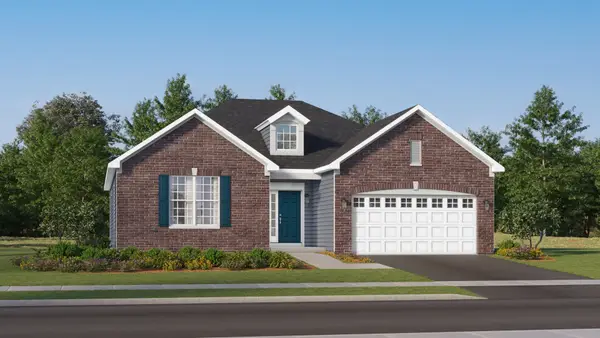 $483,550Pending3 beds 2 baths1,965 sq. ft.
0111 Lot, Woodstock, IL 60098
MLS# 12747267Listed by: HOMESMART CONNECT LLC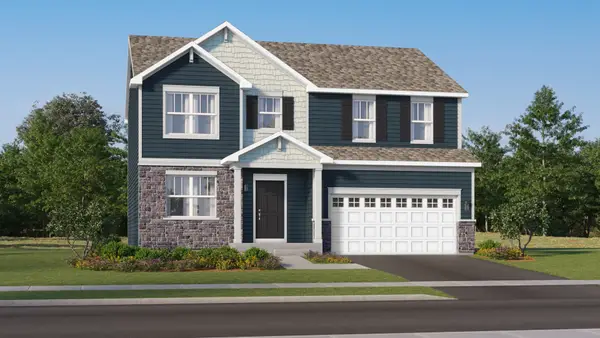 $487,480Pending4 beds 3 baths2,386 sq. ft.
3870 Daybreak Ridge, Woodstock, IL 60098
MLS# 12746968Listed by: HOMESMART CONNECT LLC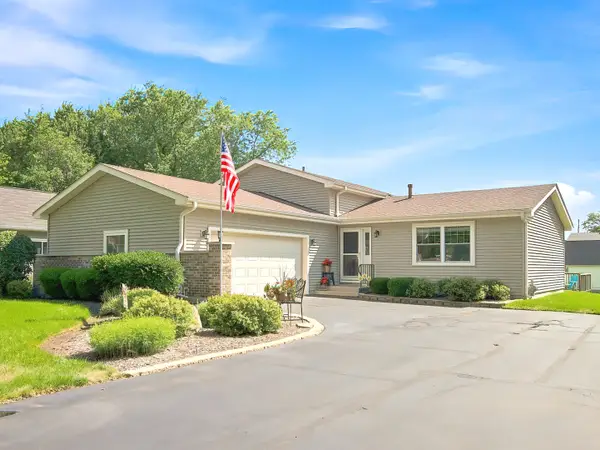 $350,000Pending3 beds 2 baths1,608 sq. ft.
447 Gerry Street, Woodstock, IL 60098
MLS# 12730198Listed by: COMPASS- New
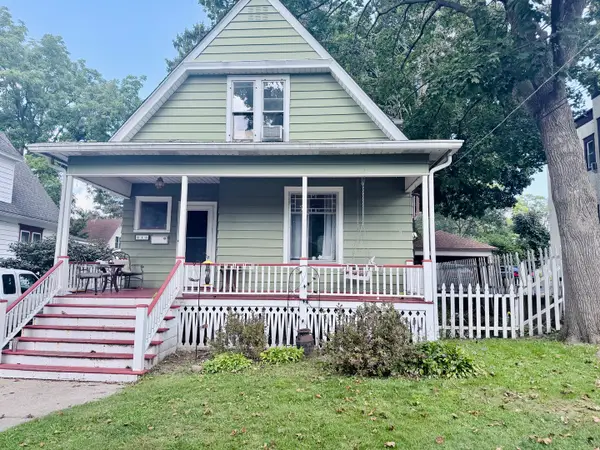 $225,000Active3 beds 2 baths1,363 sq. ft.
213 Grove Street, Woodstock, IL 60098
MLS# 12725378Listed by: EXP REALTY - New
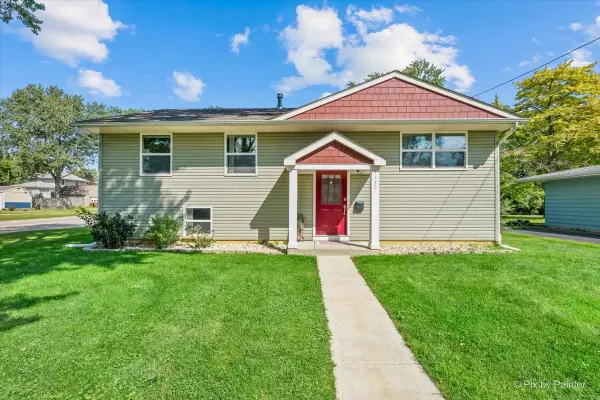 $350,000Active4 beds 2 baths1,784 sq. ft.
1132 Queen Anne Street, Woodstock, IL 60098
MLS# 12742374Listed by: LPT REALTY - New
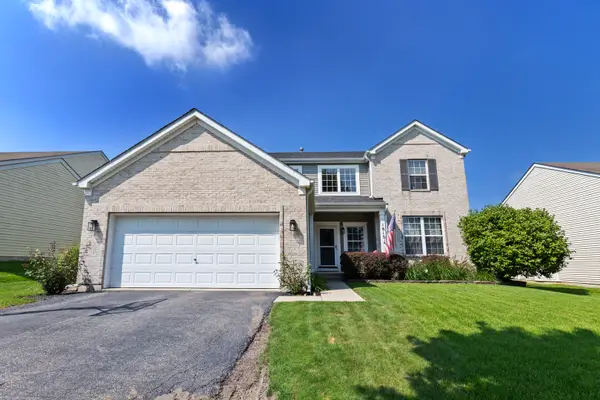 $419,900Active4 beds 3 baths2,320 sq. ft.
1813 Sebastian Drive, Woodstock, IL 60098
MLS# 12744086Listed by: RE/MAX PLAZA - New
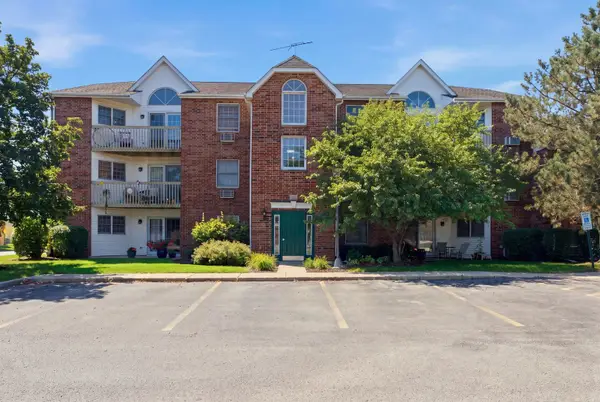 $155,000Active2 beds 1 baths801 sq. ft.
511 Leah Lane #2C, Woodstock, IL 60098
MLS# 12744099Listed by: BAIRD & WARNER


Protect your home and budget from life's surprises with an Assurant Home Warranty, backed by a partner that supports you through every step of homeownership. Explore Plans.
©2026 Century 21 Real Estate LLC. All rights reserved. CENTURY 21®, the CENTURY 21 Logo and C21® are service marks owned by Century 21 Real Estate LLC. Century 21 Real Estate LLC fully supports the principles of the Fair Housing Act and the Equal Opportunity Act. Each office is independently owned and operated. Listing information is deemed reliable but not guaranteed accurate.