
511 Leah Lane #2C, Woodstock, IL 60098
Local realty services provided by:CENTURY 21 All Pro Real Estate
511 Leah Lane #2C,Woodstock, IL 60098
$155,000
- 2 Beds
- 1 Baths
- 801 sq. ft.
- Condominium
- Active
Listed by: melanie enriquez
Office: baird & warner
MLS#:12744099
Source:MLSNI
Price summary
- Price:$155,000
- Price per sq. ft.:$193.51
- Monthly HOA dues:$259
About this home
Welcome home to this 2 bedroom, 1 bath second floor condo. The thoughtfully designed layout features a living room that opens to patio private balcony. The primary bedroom includes a walk in closet, the second bedroom is spacious with ample closet space. Enjoy the convenience of an in-unit washer and dryer and garage parking. Only 5 minutes to both the Historic Woodstock Square and Metra train. Walking distance to shopping, dinning and parks! This condo is perfect for anyone looking for low maintenance living close to everything Woodstock has to offer.
Contact an agent
Home facts
- Year built:1997
- Listing ID #:12744099
- Updated:September 01, 2026 at 11:34 AM
Rooms and interior
- Bedrooms:2
- Total bathrooms:1
- Full bathrooms:1
- Rooms Total:5
- Kitchen Description:Dishwasher, Range, Refrigerator
- Living area:801 sq. ft.
Heating and cooling
- Heating:Electric
Structure and exterior
- Year built:1997
- Building area:801 sq. ft.
Utilities
- Water:Public
- Sewer:Public Sewer
Finances and disclosures
- Price:$155,000
- Price per sq. ft.:$193.51
- Tax amount:$3,151 (2025)
Features and amenities
- Laundry features:Dryer, Washer
Parking
- Total parking spaces:2
- Parking description:Detached Garage, Garage, Unassigned
- Garage:Yes
- Garage spaces:1
 Copyright 2026 Midwest Real Estate Data LLC. All rights reserved. The data relating to real estate for sale on this web site comes in part from the Broker Reciprocity Program of the Midwest Real Estate Data LLC. Listing information is deemed reliable but not guaranteed. MLSNI Member Broker: Lisa McKinney
New listings near 511 Leah Lane #2C
- New
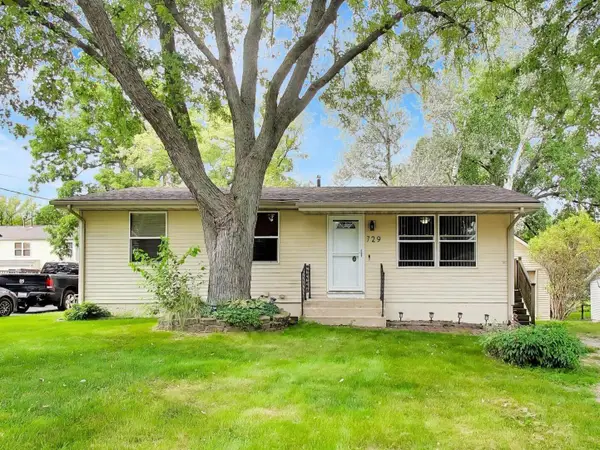 $279,000Active3 beds 2 baths912 sq. ft.
729 Brink Street, Woodstock, IL 60098
MLS# 12746611Listed by: BERKSHIRE HATHAWAY HOMESERVICES STARCK REAL ESTATE - New
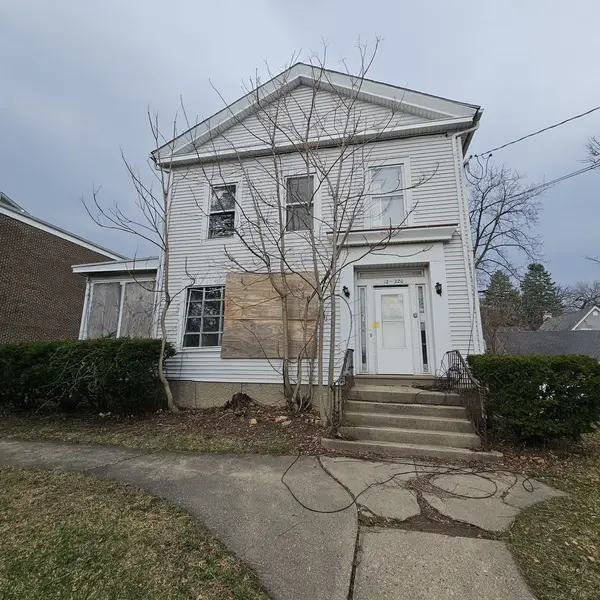 $59,900Active6 beds 5 baths3,716 sq. ft.
212 S Tryon Street, Woodstock, IL 60098
MLS# 12747572Listed by: AREA WIDE REALTY 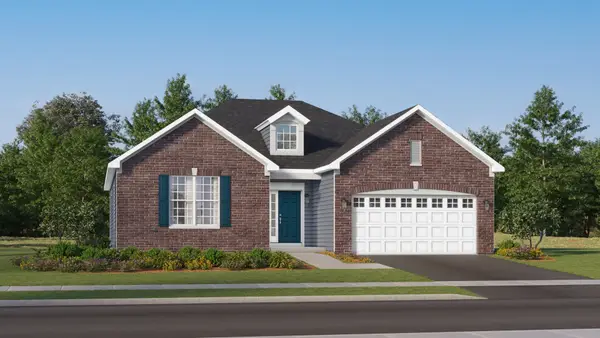 $483,550Pending3 beds 2 baths1,965 sq. ft.
0111 Lot, Woodstock, IL 60098
MLS# 12747267Listed by: HOMESMART CONNECT LLC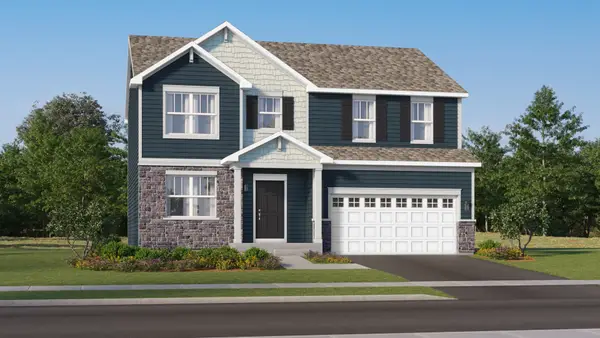 $487,480Pending4 beds 3 baths2,386 sq. ft.
3870 Daybreak Ridge, Woodstock, IL 60098
MLS# 12746968Listed by: HOMESMART CONNECT LLC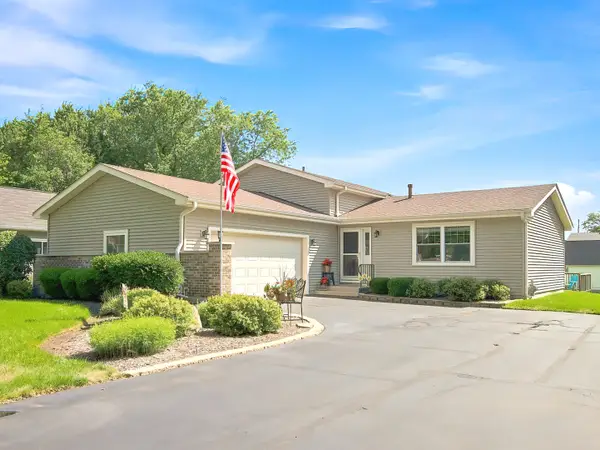 $350,000Pending3 beds 2 baths1,608 sq. ft.
447 Gerry Street, Woodstock, IL 60098
MLS# 12730198Listed by: COMPASS- New
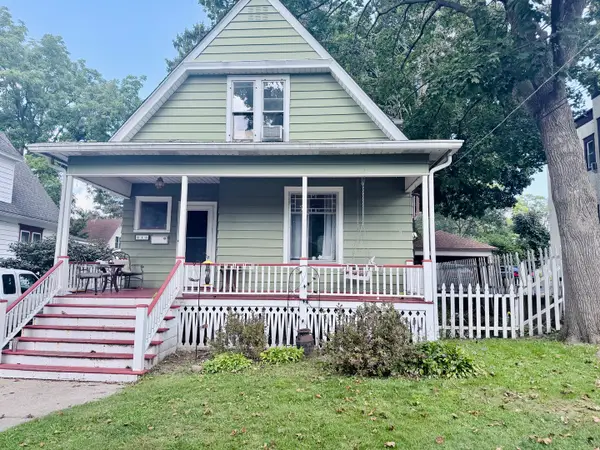 $225,000Active3 beds 2 baths1,363 sq. ft.
213 Grove Street, Woodstock, IL 60098
MLS# 12725378Listed by: EXP REALTY - New
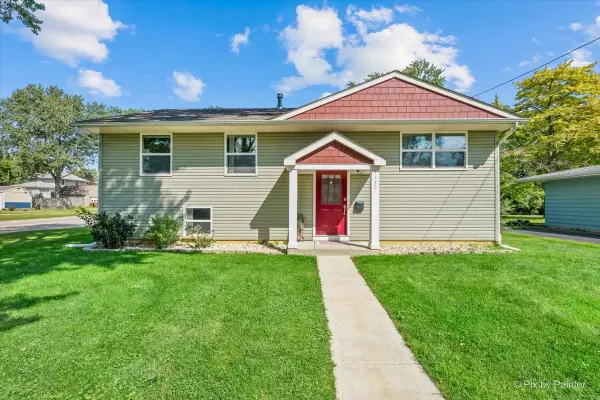 $350,000Active4 beds 2 baths1,784 sq. ft.
1132 Queen Anne Street, Woodstock, IL 60098
MLS# 12742374Listed by: LPT REALTY - New
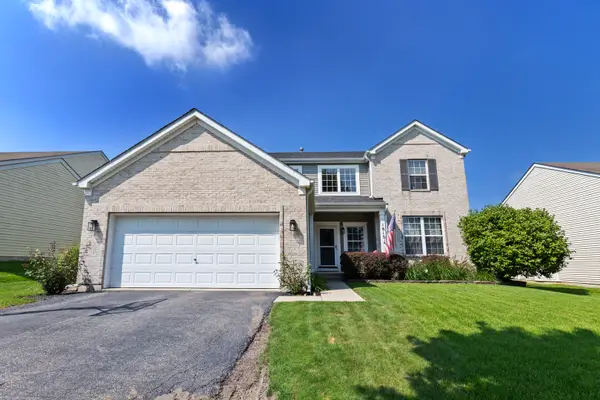 $419,900Active4 beds 3 baths2,320 sq. ft.
1813 Sebastian Drive, Woodstock, IL 60098
MLS# 12744086Listed by: RE/MAX PLAZA - New
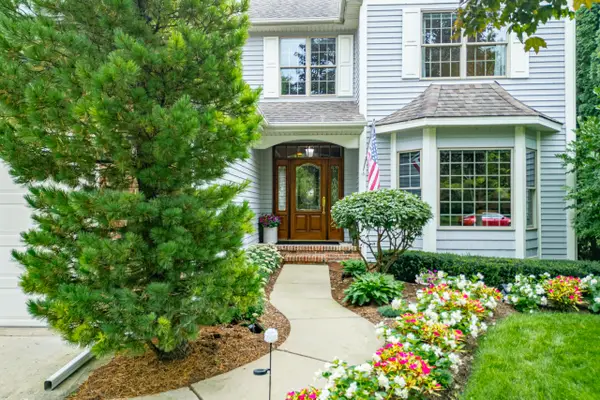 $465,000Active4 beds 4 baths2,523 sq. ft.
1259 Muriel Street, Woodstock, IL 60098
MLS# 12713275Listed by: EXP REALTY


Protect your home and budget from life's surprises with an Assurant Home Warranty, backed by a partner that supports you through every step of homeownership. Explore Plans.
©2026 Century 21 Real Estate LLC. All rights reserved. CENTURY 21®, the CENTURY 21 Logo and C21® are service marks owned by Century 21 Real Estate LLC. Century 21 Real Estate LLC fully supports the principles of the Fair Housing Act and the Equal Opportunity Act. Each office is independently owned and operated. Listing information is deemed reliable but not guaranteed accurate.