
101 E James Street, Yates City, IL 61572
Local realty services provided by:CENTURY 21 Broughton Team
101 E James Street,Yates City, IL 61572
$129,900
- 4 Beds
- 3 Baths
- 2,530 sq. ft.
- Single family
- Active
Listed by: janet rosecrans
Office: jim maloof realty, inc.
MLS#:PA1271071
Source:IL_CAAR
Price summary
- Price:$129,900
- Price per sq. ft.:$90.84
About this home
Charming 3 bedroom, 3 bath ranch home on a nice corner lot. Updated kitchen with breakfast bar & pantry * Open floor plan * Main floor laundry* Large informal dining with built in hutch * Living room with brick fireplace* AC & Furnace 2021* Newer Roof * Basement features 2nd large kitchen open to family room with egress window, full bath, 2 bedrooms ( no egress in bedrooms) and plenty of storage * Shed * Maintenance free deck * Over sized 2 car garage * Nicely landscaped * Move in ready
Contact an agent
Home facts
- Year built:1995
- Subdivision & Development:Village of Yates City
- Listing ID #:PA1271071
- Added:8 day(s) ago
- Updated:October 24, 2026 at 02:17 PM
Rooms and interior
- Bedrooms:4
- Total bathrooms:3
- Full bathrooms:2
- Half bathrooms:1
- Kitchen Description:Microwave, Refrigerator
- Basement:Yes
- Basement Description:Egress Window(s), Full, Partially Finished
- Living area:2,530 sq. ft.
Heating and cooling
- Cooling:Central Air
- Heating:Forced Air, Gas, Gas Water Heater
- Central air:Yes
Structure and exterior
- Roof:Shingle
- Year built:1995
- Building area:2,530 sq. ft.
- Construction Materials:Frame, Vinyl Siding
- Exterior Features:Shed(s)
- Foundation Description:Block
Schools
- High school:Farmington
- Middle school:Farmington
- Elementary school:Farmington Centrl
Utilities
- Water:Public
Finances and disclosures
- Price:$129,900
- Price per sq. ft.:$90.84
- Tax amount:$2,546 (2026)
Features and amenities
- Appliances:Dryer, Microwave, Refrigerator, Washer
- Laundry features:Dryer, Washer
- Amenities:Attic Storage, Cable Available
Parking
- Parking description:Attached
- Garage:Yes
- Garage spaces:2
New listings near 101 E James Street
- New
 $95,000Active3 beds 2 baths1,404 sq. ft.
406 N Walter Street, Yates City, IL 61572
MLS# PA1271173Listed by: JIM MALOOF REALTY, INC. - New
 $699,000Active77.82 Acres
000 Knox Rd 700 N, Yates City, IL 61572
MLS# CA1047220Listed by: LANDGUYS, LLC OF ILLINOIS  $84,900Active2 beds 1 baths635 sq. ft.
204 W Ames Street, Yates City, IL 61572
MLS# PA1268348Listed by: JIM MALOOF REALTY, INC.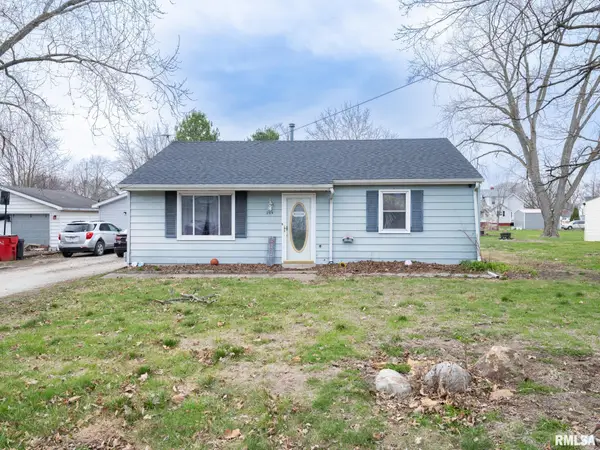 $93,000Active2 beds 1 baths1,000 sq. ft.
209 N Kellogg Street, Yates City, IL 61572
MLS# PA1265429Listed by: MOVE SMART REALTY


Protect your home and budget from life's surprises with an Assurant Home Warranty, backed by a partner that supports you through every step of homeownership. Explore Plans.
©2026 Century 21 Real Estate LLC. All rights reserved. CENTURY 21®, the CENTURY 21 Logo and C21® are service marks owned by Century 21 Real Estate LLC. Century 21 Real Estate LLC fully supports the principles of the Fair Housing Act and the Equal Opportunity Act. Each office is independently owned and operated. Listing information is deemed reliable but not guaranteed accurate.