
406 N Walter Street, Yates City, IL 61572
Local realty services provided by:CENTURY 21 Tucker Swanson
406 N Walter Street,Yates City, IL 61572
$95,000
- 3 Beds
- 2 Baths
- 1,404 sq. ft.
- Single family
- Active
Listed by: eileen huber
Office: jim maloof realty, inc.
MLS#:PA1271173
Source:IL_CAAR
Price summary
- Price:$95,000
- Price per sq. ft.:$67.66
About this home
Neat 3BD, 2 full BA ranch with privacy-fenced backyard. Home had major updates (after garage fire) in 2021 including: wiring, plumbing, water heater, furnace, central air, replacement windows, appliances and more. Water softener and water heater are new as of 2025. The living room has sliders to the deck, two sheds, and a big backyard. The larger shed has electricity. Master suite includes a 6x5 walk-in closet, a full bath (shower), and a door to the backyard. Don't miss out on this home.
Contact an agent
Home facts
- Year built:1963
- Subdivision & Development:Howell
- Listing ID #:PA1271173
- Added:4 day(s) ago
- Updated:October 25, 2026 at 03:18 AM
Rooms and interior
- Bedrooms:3
- Total bathrooms:2
- Full bathrooms:2
- Kitchen Description:Dishwasher, Microwave, Refrigerator
- Basement Description:Crawl Space
- Living area:1,404 sq. ft.
Heating and cooling
- Cooling:Central Air
- Heating:Forced Air, Gas, Gas Water Heater
- Central air:Yes
Structure and exterior
- Roof:Shingle
- Year built:1963
- Building area:1,404 sq. ft.
- Construction Materials:Frame, Vinyl Siding
- Exterior Features:Replacement Windows, Shed(s)
Schools
- High school:Farmington
- Elementary school:Farmington Centrl
Utilities
- Water:Public
Finances and disclosures
- Price:$95,000
- Price per sq. ft.:$67.66
- Tax amount:$2,313 (2025)
Features and amenities
- Appliances:Dishwasher, Dryer, Microwave, Refrigerator, Washer, Water Softener Owned
- Laundry features:Dryer, Washer
Parking
- Parking description:On Street
New listings near 406 N Walter Street
- New
 $699,000Active77.82 Acres
000 Knox Rd 700 N, Yates City, IL 61572
MLS# CA1047220Listed by: LANDGUYS, LLC OF ILLINOIS - New
 $129,900Active4 beds 3 baths2,530 sq. ft.
101 E James Street, Yates City, IL 61572
MLS# PA1271071Listed by: JIM MALOOF REALTY, INC.  $84,900Active2 beds 1 baths635 sq. ft.
204 W Ames Street, Yates City, IL 61572
MLS# PA1268348Listed by: JIM MALOOF REALTY, INC.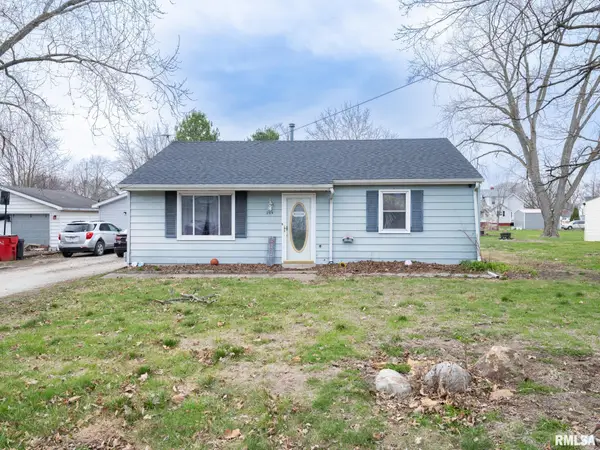 $93,000Active2 beds 1 baths1,000 sq. ft.
209 N Kellogg Street, Yates City, IL 61572
MLS# PA1265429Listed by: MOVE SMART REALTY


Protect your home and budget from life's surprises with an Assurant Home Warranty, backed by a partner that supports you through every step of homeownership. Explore Plans.
©2026 Century 21 Real Estate LLC. All rights reserved. CENTURY 21®, the CENTURY 21 Logo and C21® are service marks owned by Century 21 Real Estate LLC. Century 21 Real Estate LLC fully supports the principles of the Fair Housing Act and the Equal Opportunity Act. Each office is independently owned and operated. Listing information is deemed reliable but not guaranteed accurate.