
124 Bertram Drive #K, Yorkville, IL 60560
Local realty services provided by:CENTURY 21 Broughton Team
Listed by: robin freiman
Office: coldwell banker real estate group
MLS#:12732694
Source:MLSNI
Price summary
- Price:$165,000
- Price per sq. ft.:$163.2
- Monthly HOA dues:$350
About this home
You'll love the open floor plan, the vaulted ceilings & the great natural light throughout this attractive ranch style condo~Most rooms have been freshly painted, ready for your personal style & decorating ideas~Private entrance & private balcony~The living room opens to both the dining area & the kitchen~The kitchen provides good cabinet/counter space, appliances included~The master bedroom features a vaulted ceiling & nice walk-in closet~The den w/closet can be used as an office, guest room or possible 2nd bedroom~Stacked washer & dryer in unit~Recent upgrades include brand new PTAC (duck-less heat/CA) wall unit in living room (w/new thermostat on order/to be installed), upgraded LVP Flooring to the interior staircase, upgraded light fixtures in dining area & kitchen, upgraded faucet w/pull-out spray in kitchen & newer garbage disposal, upgraded toilet & bathroom faucet, new garage door opener (w/new belt & Wi-Fi option)~Other improvements include upgraded stacked washer & dryer (included) & hot water heater~Maintenance-free living year round~Enjoy the fabulous community clubhouse w/exercise room & outdoor pool, BB court, volleyball, bike path & neighborhood park~Detached 1-car garage & assigned parking space~Convenient location, close to shopping, dining, water park & more!...
Contact an agent
Home facts
- Year built:2006
- Subdivision & Development:Bristol Bay
- Listing ID #:12732694
- Updated:September 10, 2026 at 08:18 AM
Rooms and interior
- Bedrooms:1
- Total bathrooms:1
- Full bathrooms:1
- Rooms Total:5
- Dining Description:Combined With Living Room
- Kitchen Description:Dishwasher, Disposal, Range, Range Hood, Refrigerator
- Living area:1,011 sq. ft.
Heating and cooling
- Cooling:Central Air
- Heating:Electric
- Central air:Yes
Structure and exterior
- Roof:Asphalt
- Year built:2006
- Building area:1,011 sq. ft.
- Lot Features:Common Grounds
- Exterior Features:Balcony
Utilities
- Water:Public
- Sewer:Public Sewer
Finances and disclosures
- Price:$165,000
- Price per sq. ft.:$163.2
- Tax amount:$5,015 (2025)
Features and amenities
- Laundry features:Dryer, Washer
- Amenities:Fire Sprinklers
- Pool features:Pool
Parking
- Total parking spaces:1
- Parking description:Asphalt, Detached Garage, Garage
- Garage:Yes
- Garage spaces:1
 Copyright 2026 Midwest Real Estate Data LLC. All rights reserved. The data relating to real estate for sale on this web site comes in part from the Broker Reciprocity Program of the Midwest Real Estate Data LLC. Listing information is deemed reliable but not guaranteed. MLSNI Member Broker: Barbara K. Broughton
New listings near 124 Bertram Drive #K
- Open Sat, 2 to 4pmNew
 $224,900Active2 beds 2 baths1,110 sq. ft.
4575 Camden Lane #D, Yorkville, IL 60560
MLS# 12731877Listed by: GREYSTONE REALTY - New
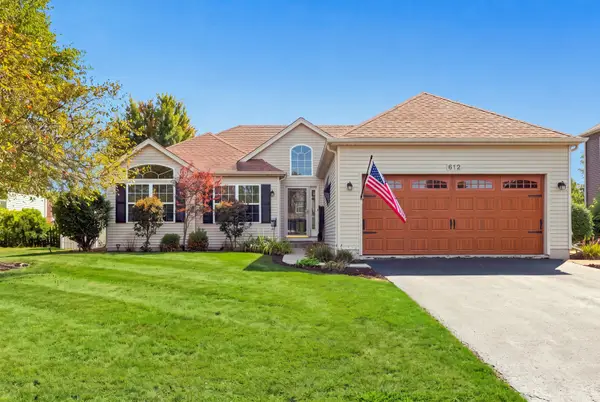 $399,900Active4 beds 3 baths1,423 sq. ft.
612 Yellowstone Lane, Yorkville, IL 60560
MLS# 12752291Listed by: WILLOW REAL ESTATE, INC - New
 $4,250,000Active95.23 Acres
0 Faxon Road, Yorkville, IL 60560
MLS# 12754851Listed by: LAND PARTNERS, LLC - Open Sat, 11am to 1pmNew
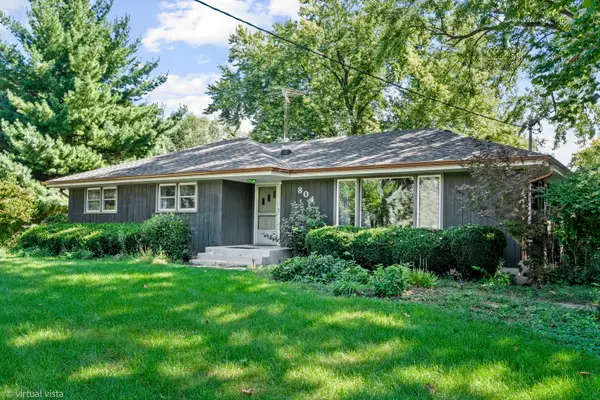 $430,000Active3 beds 2 baths1,602 sq. ft.
804 Mchugh Road, Yorkville, IL 60560
MLS# 12752132Listed by: KELLER WILLIAMS INFINITY - New
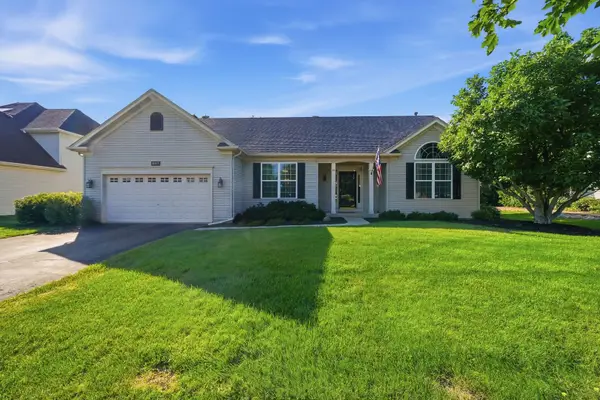 $415,000Active3 beds 2 baths1,728 sq. ft.
487 Kelly Avenue, Yorkville, IL 60560
MLS# 12728425Listed by: REALTOPIA REAL ESTATE INC - New
 $299,900Active3 beds 3 baths1,696 sq. ft.
1237 Gillespie Lane, Yorkville, IL 60560
MLS# 12753758Listed by: KELLER WILLIAMS INFINITY - Open Sat, 12 to 2pmNew
 $699,000Active5 beds 4 baths3,068 sq. ft.
911 Hayden Drive, Yorkville, IL 60560
MLS# 12747890Listed by: HOMESMART REALTY GROUP - Open Sun, 1 to 3pmNew
 $285,000Active2 beds 2 baths1,288 sq. ft.
2051 Village View Drive, Yorkville, IL 60560
MLS# 12752759Listed by: BAIRD & WARNER - New
 $350,000Active3 beds 3 baths1,757 sq. ft.
1867 Wren Road, Yorkville, IL 60560
MLS# 12752236Listed by: REALTY OF AMERICA, LLC  $419,900Pending3 beds 2 baths1,950 sq. ft.
2010 Whitekirk Lane, Yorkville, IL 60560
MLS# 12750848Listed by: RE/MAX ULTIMATE PROFESSIONALS


Protect your home and budget from life's surprises with an Assurant Home Warranty, backed by a partner that supports you through every step of homeownership. Explore Plans.
©2026 Century 21 Real Estate LLC. All rights reserved. CENTURY 21®, the CENTURY 21 Logo and C21® are service marks owned by Century 21 Real Estate LLC. Century 21 Real Estate LLC fully supports the principles of the Fair Housing Act and the Equal Opportunity Act. Each office is independently owned and operated. Listing information is deemed reliable but not guaranteed accurate.