
2104 Tremont Avenue, Yorkville, IL 60560
Local realty services provided by:CENTURY 21 All Pro Real Estate
2104 Tremont Avenue,Yorkville, IL 60560
$497,000
- 4 Beds
- 3 Baths
- 2,907 sq. ft.
- Single family
- Active
Listed by: silva jelebinkov
Office: jam realty co
MLS#:12679560
Source:MLSNI
Price summary
- Price:$497,000
- Price per sq. ft.:$170.97
- Monthly HOA dues:$59
About this home
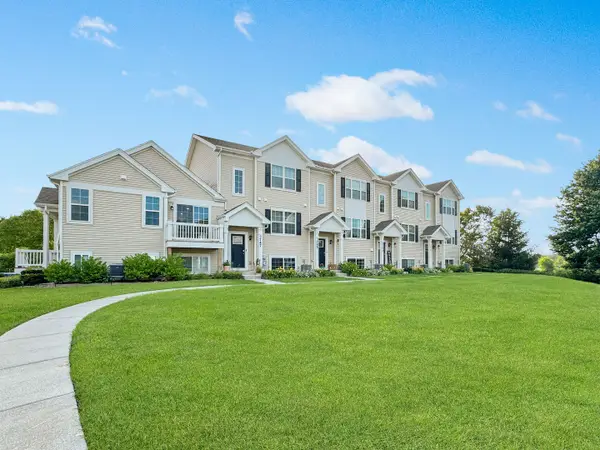
Welcome to Premier Raintree Village Clubhouse Community! At 2104 Tremont you will be greeted by a two story foyer, first floor with 9 feet tall ceilings, formal living and dining rooms, open floor plan family room, the large kitchen features 42" custom cabinets, quartz counter tops, large island/breakfast bar and a good size area for a table. All around widows bring sunlight throughout the day! In addition, there is an office next to the family room. First floor laundry for added convenience. Second floor Master suite has 2 walk in closets, oversized walk in shower, dual quartz raised height vanities, private commode. Three additional bedrooms, large hall bathroom with double quartz vanity. Smart home with "Ring" doorbell, smart locks and thermostat. Full basement. This beautiful home is looking over the Raintree Village park. Clubhouse offers swimming pool, tennis courts, game room and fitness center, bike path, parks and on site Middle school..
Contact an agent
Home facts
- Year built:2023
- Subdivision & Development:Raintree Village
- Listing ID #:12679560
- Updated:August 02, 2026 at 11:12 AM
Rooms and interior
- Bedrooms:4
- Total bathrooms:3
- Full bathrooms:2
- Half bathrooms:1
- Rooms Total:10
- Dining Description:Breakfast Room
- Bathrooms Description:Double Sinks
- Kitchen Description:Dishwasher, Disposal, Microwave, Range
- Basement Description:Full, Unfinished
- Living area:2,907 sq. ft.
Heating and cooling
- Cooling:Central Air
- Heating:Forced Air, Natural Gas
- Central air:Yes
Structure and exterior
- Roof:Asphalt
- Year built:2023
- Building area:2,907 sq. ft.
- Lot area:0.41 Acres
- Foundation Description:Concrete Perimeter
- Levels:2 Story
Schools
- High school:Yorkville High School
- Middle school:Yorkville Middle School
- Elementary school:Circle Center Grade School
Utilities
- Water:Public
- Sewer:Public Sewer
Finances and disclosures
- Price:$497,000
- Price per sq. ft.:$170.97
- Tax amount:$13,336 (2024)
Features and amenities
- Amenities:CO Detectors, Radon Mitigation System, Sump Pump
- Smart home:Yes
Parking
- Total parking spaces:3
- Parking description:Asphalt, Attached Garage, Garage
- Garage:Yes
- Garage spaces:3
 Copyright 2026 Midwest Real Estate Data LLC. All rights reserved. The data relating to real estate for sale on this web site comes in part from the Broker Reciprocity Program of the Midwest Real Estate Data LLC. Listing information is deemed reliable but not guaranteed. MLSNI Member Broker: Lisa McKinney
New listings near 2104 Tremont Avenue
- New
 $297,900Active3 beds 3 baths1,930 sq. ft.
3747 Bailey Road, Yorkville, IL 60560
MLS# 12694858Listed by: KELLER WILLIAMS PREMIERE PROPERTIES - New
 $874,900Active4 beds 4 baths4,564 sq. ft.
6117 Whitetail Ridge Drive, Yorkville, IL 60560
MLS# 12706518Listed by: COLDWELL BANKER REAL ESTATE GROUP - New
 $795,000Active5 beds 4 baths4,431 sq. ft.
88 Crooked Creek Drive, Yorkville, IL 60560
MLS# 12715299Listed by: CHARLES RUTENBERG REALTY OF IL - New
 $1,295,000Active4 beds 4 baths3,640 sq. ft.
7626 Bentgrass Circle, Yorkville, IL 60560
MLS# 12718192Listed by: VILLAGE REALTY, INC. - New
 $380,000Active5 beds 3 baths1,656 sq. ft.
1404 Sequoia Circle, Yorkville, IL 60560
MLS# 12720631Listed by: O'NEIL PROPERTY GROUP, LLC - New
 $389,000Active3 beds 2 baths1,475 sq. ft.
3926 Cannonball Trail, Yorkville, IL 60560
MLS# 12706094Listed by: COLDWELL BANKER REAL ESTATE GROUP - New
 $535,000Active4 beds 4 baths3,289 sq. ft.
2521 Lyman Loop, Yorkville, IL 60560
MLS# 12720553Listed by: BAIRD & WARNER - New
 $299,900Active3 beds 3 baths1,680 sq. ft.
3926 Preston Drive, Yorkville, IL 60560
MLS# 12718586Listed by: LEGACY PROPERTIES - New
 $1,750,000Active6 beds 7 baths6,517 sq. ft.
10061 Legion Road, Yorkville, IL 60560
MLS# 12717697Listed by: JOHN GREENE, REALTOR - New
 $499,900Active4 beds 3 baths3,146 sq. ft.
541 Ashworth Lane, Yorkville, IL 60560
MLS# 12702963Listed by: O'NEIL PROPERTY GROUP, LLC


Protect your home and budget from life's surprises with an Assurant Home Warranty, backed by a partner that supports you through every step of homeownership. Explore Plans.
©2026 Century 21 Real Estate LLC. All rights reserved. CENTURY 21®, the CENTURY 21 Logo and C21® are service marks owned by Century 21 Real Estate LLC. Century 21 Real Estate LLC fully supports the principles of the Fair Housing Act and the Equal Opportunity Act. Each office is independently owned and operated. Listing information is deemed reliable but not guaranteed accurate.