
2521 Lyman Loop, Yorkville, IL 60560
Local realty services provided by:CENTURY 21 Affiliated
2521 Lyman Loop,Yorkville, IL 60560
$535,000
- 4 Beds
- 4 Baths
- 3,289 sq. ft.
- Single family
- Active
Listed by: jane winninger
Office: baird & warner
MLS#:12720553
Source:MLSNI
Price summary
- Price:$535,000
- Price per sq. ft.:$162.66
- Monthly HOA dues:$89
About this home
Be captivated by the show-stopping curb appeal of this beautiful residence. Begin making lasting memories on the expansive wraparound porch, offering ample space for seating while you take in the lush landscaping and charming, hometown neighborhood feel. Step inside to a dramatic two-story foyer with an open staircase that sets the tone for the home's inviting design. The formal living and dining rooms provide the perfect setting for entertaining, while a private office offers a quiet space for work or study. The warm and welcoming family room features a cozy fireplace, ideal for gathering year-round. The stunning kitchen is appointed with rich maple cabinetry, complemented by new quartz countertops and a stylish backsplash, creating both beauty and functionality. A bright sunroom offers versatile use as a sitting area or additional office space, with sliding doors that lead out to the upper-level deck-perfect for relaxing or entertaining outdoors.The upper level is a true retreat, anchored by a breathtaking primary suite designed for both comfort and indulgence. This expansive sanctuary features a luxurious spa-inspired bath, thoughtfully appointed with upscale finishes, along with oversized walk-in closets that provide exceptional storage and organization. A private sitting room, elegantly enhanced by a cozy fireplace, creates the perfect space to unwind, read, or simply relax at the end of the day. Beyond the primary suite, the second level continues to impress with three additional generously sized bedrooms, each offering ample space, natural light, and versatility for family, guests, or even a home office. A well-appointed full bath serves these bedrooms, blending functionality with style to accommodate both daily living and entertaining needs. Looking for additional living space that blends comfort, function, and connection to the outdoors? The full walkout basement delivers on every level. Thoughtfully finished, this expansive lower level offers a generous living area that is perfect for entertaining, relaxing, or creating a private retreat for guests or extended family. Whether you envision a cozy media room, game space, or secondary family room, the flexibility here allows you to truly make it your own. A full bath adds convenience and versatility, making this space ideal for overnight stays or multi-generational living. Storage is abundant, featuring a large double-doored storage closet along with additional areas to keep everything organized and out of sight. Sliding glass doors invite natural light to pour in while seamlessly connecting the indoors to the outdoors. Step outside and you'll find yourself immersed in a truly fabulous backyard with a serene, park-like setting. A beautiful brick patio provides the perfect space for outdoor dining, entertaining, or simply enjoying peaceful mornings and quiet evenings. The picturesque pond enhances the tranquil atmosphere, creating a setting that feels like your own private escape. This lower level is more than just extra space-it's an extension of the home's lifestyle, offering comfort, beauty, and endless possibilities both inside and out. This home has been lovingly cared for and is in pristine condition!! All of this in a pool/clubhouse community with walking paths and close to shopping....
Contact an agent
Home facts
- Year built:2005
- Subdivision & Development:Grande Reserve
- Listing ID #:12720553
- Updated:September 14, 2026 at 11:29 AM
Rooms and interior
- Bedrooms:4
- Total bathrooms:4
- Full bathrooms:3
- Half bathrooms:1
- Rooms Total:12
- Dining Description:Eating Area, Separate Dining Room
- Kitchen Description:Dishwasher, Microwave, Range, Refrigerator
- Basement Description:Finished, Full
- Living area:3,289 sq. ft.
Heating and cooling
- Cooling:Central Air
- Heating:Forced Air, Natural Gas
- Central air:Yes
Structure and exterior
- Roof:Asphalt
- Year built:2005
- Building area:3,289 sq. ft.
- Lot area:0.33 Acres
- Architectural Style:Colonial
- Foundation Description:Concrete Perimeter
- Levels:2 Story
Utilities
- Water:Public
- Sewer:Public Sewer
Finances and disclosures
- Price:$535,000
- Price per sq. ft.:$162.66
- Tax amount:$14,288 (2025)
Features and amenities
- Amenities:CO Detectors, Ceiling Fan(s), Sump Pump
Parking
- Total parking spaces:2
- Parking description:Attached Garage, Garage
- Garage:Yes
- Garage spaces:2
 Copyright 2026 Midwest Real Estate Data LLC. All rights reserved. The data relating to real estate for sale on this web site comes in part from the Broker Reciprocity Program of the Midwest Real Estate Data LLC. Listing information is deemed reliable but not guaranteed. MLSNI Member Broker: David Try
New listings near 2521 Lyman Loop
- New
 $484,900Active4 beds 3 baths2,312 sq. ft.
445 Kelly Avenue, Yorkville, IL 60560
MLS# 12758565Listed by: BAIRD & WARNER - New
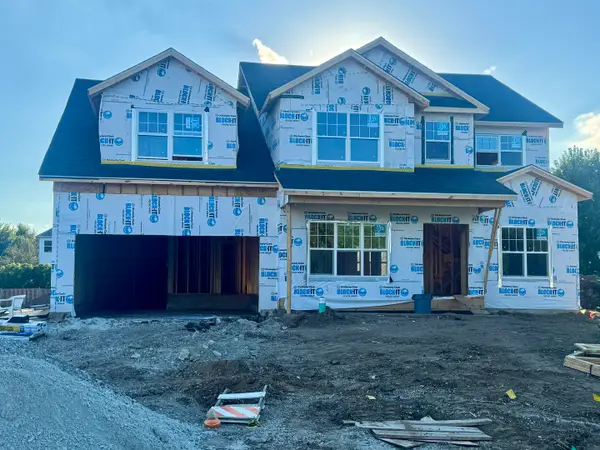 $584,900Active4 beds 4 baths4,013 sq. ft.
1957 Switchgrass Lane, Yorkville, IL 60560
MLS# 12757077Listed by: CHARLES RUTENBERG REALTY OF IL - Open Sun, 1 to 3pmNew
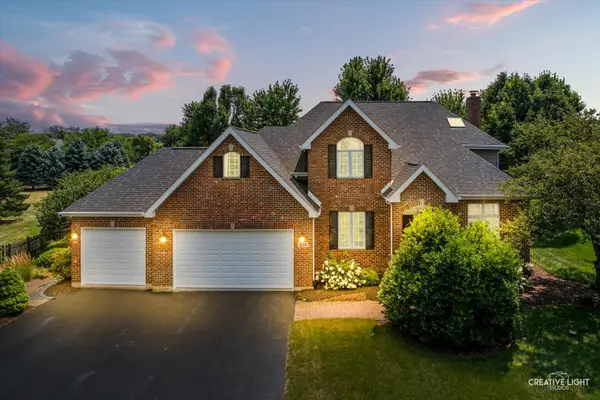 $649,000Active4 beds 4 baths3,594 sq. ft.
338 Emily Court, Yorkville, IL 60560
MLS# 12757723Listed by: KETTLEY & CO. INC. - YORKVILLE - New
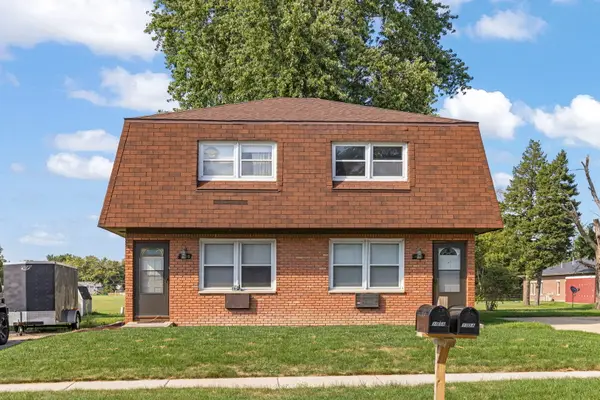 $395,000Active4 beds 2 baths
105 Appletree Court, Yorkville, IL 60560
MLS# 12751907Listed by: JOHN GREENE, REALTOR - New
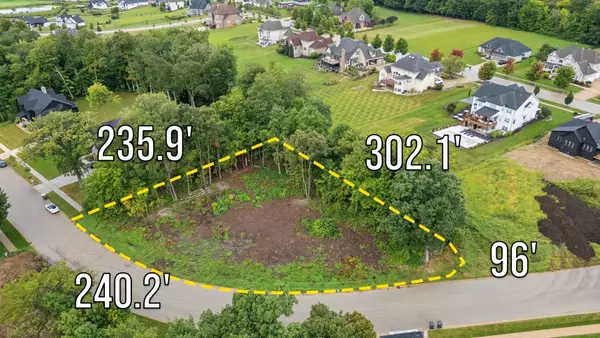 $250,000Active0.99 Acres
7143 Ironwood Court, Yorkville, IL 60560
MLS# 12751693Listed by: LPT REALTY - New
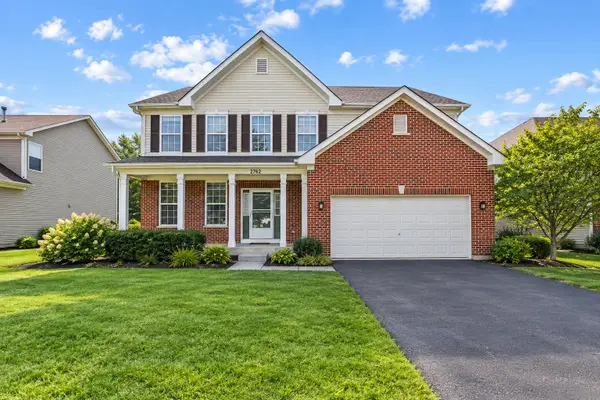 $424,900Active4 beds 3 baths2,761 sq. ft.
2762 Cranston Circle, Yorkville, IL 60560
MLS# 12718889Listed by: KELLER WILLIAMS THRIVE - New
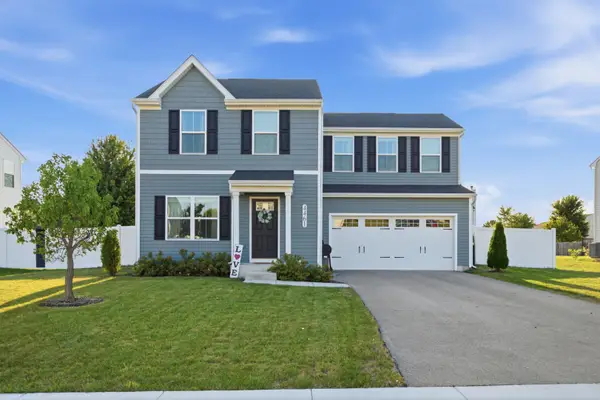 $399,900Active3 beds 3 baths1,440 sq. ft.
4461 Sarasota Avenue, Yorkville, IL 60560
MLS# 12750242Listed by: JOHN GREENE, REALTOR - New
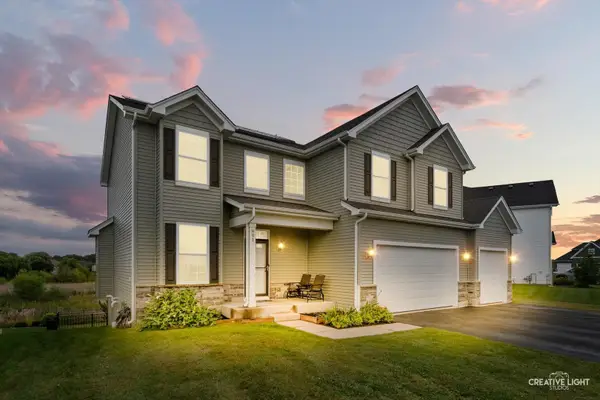 $475,000Active5 beds 4 baths2,490 sq. ft.
991 S Carly Circle, Yorkville, IL 60560
MLS# 12749410Listed by: JOHN GREENE, REALTOR  $224,900Pending2 beds 2 baths1,110 sq. ft.
4575 Camden Lane #D, Yorkville, IL 60560
MLS# 12731877Listed by: GREYSTONE REALTY- New
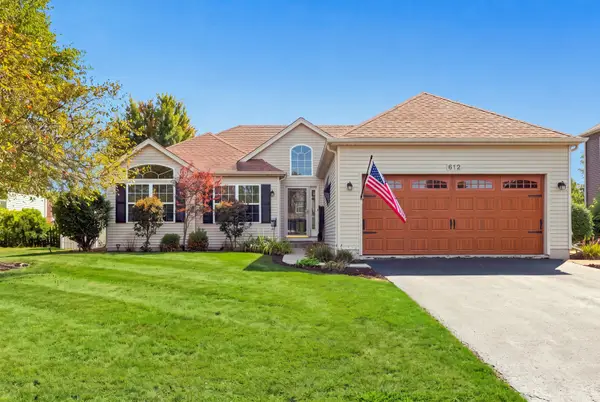 $399,900Active4 beds 3 baths1,423 sq. ft.
612 Yellowstone Lane, Yorkville, IL 60560
MLS# 12752291Listed by: WILLOW REAL ESTATE, INC


Protect your home and budget from life's surprises with an Assurant Home Warranty, backed by a partner that supports you through every step of homeownership. Explore Plans.
©2026 Century 21 Real Estate LLC. All rights reserved. CENTURY 21®, the CENTURY 21 Logo and C21® are service marks owned by Century 21 Real Estate LLC. Century 21 Real Estate LLC fully supports the principles of the Fair Housing Act and the Equal Opportunity Act. Each office is independently owned and operated. Listing information is deemed reliable but not guaranteed accurate.