23 Amanda Lane, Yorkville, IL 60560
Local realty services provided by:CENTURY 21 Broughton Team
23 Amanda Lane,Yorkville, IL 60560
$798,900
- 4 Beds
- 6 Baths
- 4,254 sq. ft.
- Single family
- Active
Listed by: marion reed
Office: real people realty
MLS#:12740057
Source:MLSNI
Price summary
- Price:$798,900
- Price per sq. ft.:$187.8
About this home
This stunning 4,254-square-foot single-family home sits on a quiet cul-de-sac. It features a large 2.72-acre lot with about 300 feet of beautiful creek frontage, and a versatile basement with over 2800 sq ft that can easily support multi-purpose family entertainment and activities. There is also a bonus room above the garage that can be transformed to meet multiple needs ( guest room, home office, entertainment lounge...). If you're seeking a home with generous outdoor space, this expansive yard can be good for multiple sports practices, fitness activities, or simply soaking in the beauty of nature. The main level features a foyer, office, living room, dining and eating area which leads to a great room with a fireplace and sky lights. Main level Master bedroom and a mudroom with laundry. . Another valuable feature this home offers is a whole-house generator, ensuring uninterrupted power during unpredictable weather. Whether facing storms, high winds or other disruptions, the generator provides reliable backup, keeping essential systems running smoothly. Another great feature is a spacious two-level deck with a gazebo that can use a little TLC. The deck offers outdoor dining and a scenic view that's a inviting spot for relaxation and entertainment. There are many additional amenities to list - A complete list will be provided under additional information....
Contact an agent
Home facts
- Year built:1999
- Listing ID #:12740057
- Updated:October 25, 2026 at 11:22 AM
Rooms and interior
- Bedrooms:4
- Total bathrooms:6
- Full bathrooms:6
- Rooms Total:9
- Dining Description:Eating Area, Separate Dining Room
- Bathrooms Description:Bidet, Double Sinks
- Kitchen Description:Dishwasher, Double Oven, Microwave, Refrigerator
- Basement Description:Finished, Full
- Living area:4,254 sq. ft.
Heating and cooling
- Cooling:Central Air, Zoned
- Heating:Forced Air, Natural Gas, Solar
- Central air:Yes
Structure and exterior
- Year built:1999
- Building area:4,254 sq. ft.
- Lot area:2.72 Acres
- Architectural Style:Traditional
- Foundation Description:Concrete Perimeter
- Levels:2 Story
Finances and disclosures
- Price:$798,900
- Price per sq. ft.:$187.8
- Tax amount:$13,747 (2025)
Features and amenities
- Laundry features:Dryer, Washer
- Amenities:CO Detectors, Ceiling Fan(s), Central Vacuum, Security System, Water-Softener Owned
Parking
- Total parking spaces:4
- Parking description:Attached Garage, Concrete, Garage, Tandem
- Garage:Yes
- Garage spaces:4
 Copyright 2026 Midwest Real Estate Data LLC. All rights reserved. The data relating to real estate for sale on this web site comes in part from the Broker Reciprocity Program of the Midwest Real Estate Data LLC. Listing information is deemed reliable but not guaranteed. MLSNI Member Broker: Barbara K. Broughton
New listings near 23 Amanda Lane
- New
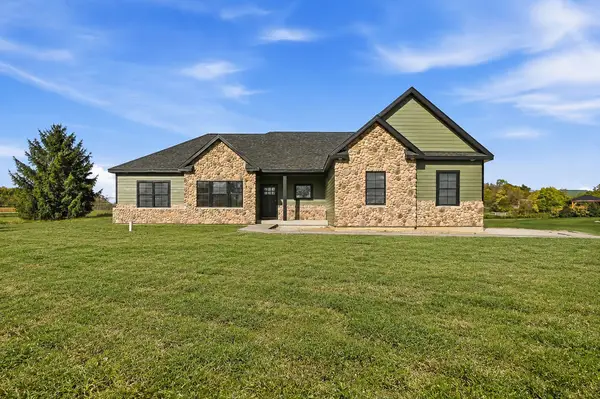 $689,900Active3 beds 3 baths2,102 sq. ft.
10993 Brandenburg Way, Yorkville, IL 60560
MLS# 12793343Listed by: COLDWELL BANKER REAL ESTATE GROUP - New
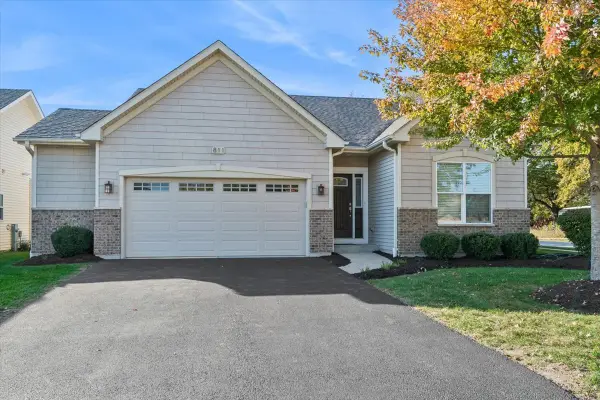 $414,990Active2 beds 2 baths1,352 sq. ft.
811 Freemont Street, Yorkville, IL 60560
MLS# 12772541Listed by: BAIRD & WARNER - New
 $599,000Active6 beds 4 baths4,996 sq. ft.
97 Crooked Creek Drive, Yorkville, IL 60560
MLS# 12791836Listed by: COLDWELL BANKER REAL ESTATE GROUP - New

 $375,000Active4 beds 4 baths1,656 sq. ft.
1419 Chestnut Court, Yorkville, IL 60560
MLS# 12792565Listed by: CENTURY 21 CIRCLE - New
 $825,000Active7 beds 6 baths5,255 sq. ft.
5762 Schmidt Lane, Yorkville, IL 60560
MLS# 12756631Listed by: COLDWELL BANKER REAL ESTATE GROUP - New
 $350,000Active2 beds 2 baths1,245 sq. ft.
807 Alexandra Lane, Yorkville, IL 60560
MLS# 12792019Listed by: BAIRD & WARNER - New
 $550,000Active3 beds 3 baths1,850 sq. ft.
867 Greenfield Turn, Yorkville, IL 60560
MLS# 12792169Listed by: O'NEIL PROPERTY GROUP, LLC - New
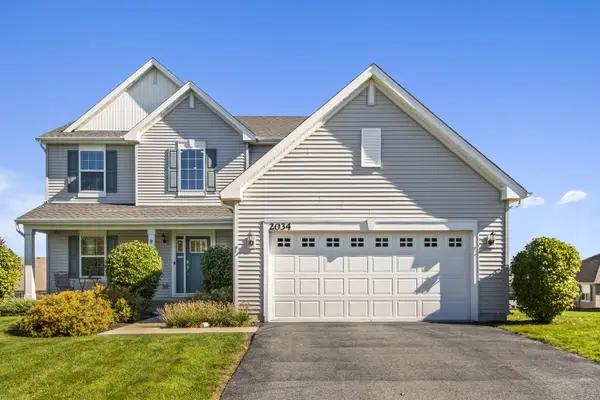 $435,000Active3 beds 3 baths2,282 sq. ft.
2034 Ingemunson Lane, Yorkville, IL 60560
MLS# 12788217Listed by: RE/MAX PREMIER - New
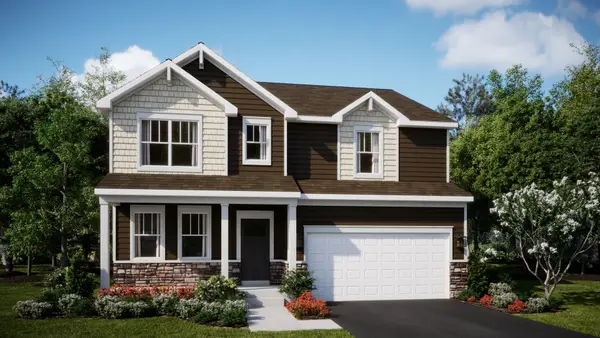 $499,195Active4 beds 3 baths2,631 sq. ft.
2787 Mcmurtrie Way, Yorkville, IL 60560
MLS# 12791920Listed by: HOMESMART CONNECT LLC - New
 $449,385Active3 beds 3 baths2,063 sq. ft.
2801 Mcmurtrie Way, Yorkville, IL 60560
MLS# 12791984Listed by: HOMESMART CONNECT LLC


Protect your home and budget from life's surprises with an Assurant Home Warranty, backed by a partner that supports you through every step of homeownership. Explore Plans.
©2026 Century 21 Real Estate LLC. All rights reserved. CENTURY 21®, the CENTURY 21 Logo and C21® are service marks owned by Century 21 Real Estate LLC. Century 21 Real Estate LLC fully supports the principles of the Fair Housing Act and the Equal Opportunity Act. Each office is independently owned and operated. Listing information is deemed reliable but not guaranteed accurate.