
2427 Emerald Lane, Yorkville, IL 60560
Local realty services provided by:CENTURY 21 New Heritage
2427 Emerald Lane,Yorkville, IL 60560
$479,000
- 4 Beds
- 3 Baths
- 2,299 sq. ft.
- Single family
- Active
Upcoming open houses
- Sat, Aug 2911:00 am - 01:00 pm
- Sun, Aug 3001:00 pm - 03:00 pm
Listed by: marzena castillo, roberta miller
Office: baird & warner fox valley - geneva
MLS#:12684151
Source:MLSNI
Price summary
- Price:$479,000
- Price per sq. ft.:$208.35
- Monthly HOA dues:$43.42
About this home
Move-in ready Dorchester model in highly sought-after Autumn Creek! A dramatic two-story foyer, rich hardwood floors, and an open-concept layout create an inviting first impression. The spacious eat-in kitchen features 42" shaker cabinets, a pantry, center island, coffee bar, and updated stainless steel appliances (2025), seamlessly opening to the warm and welcoming family room highlighted by a stunning fireplace. A bright first-floor office offers the perfect work-from-home space or flexible bonus room. Upstairs, you'll find four generously sized bedrooms, including a luxurious primary suite with vaulted ceilings, a walk-in closet, and a spa-inspired en-suite bath featuring dual vanities, a soaking tub, and a separate shower. The remodeled hall bath (2022) adds modern style, while the unfinished basement-already roughed in for a future bathroom-offers endless opportunities to customize. Step outside to an entertainer's dream backyard featuring an expansive 1,000-square-foot patio, built-in fire pit, beautiful new landscaping, and a gazebo wired for electricity-perfect for relaxing or hosting gatherings. Major updates include: refrigerator, oven/range, and microwave (2025); patio, pergola, fire pit, and second-floor hall bath (2022); first-floor powder room (2021); roof and lighting (2020); and driveway sealcoated (June 2026). Pergola, playset, trampoline, and security cameras can stay with the home. This beautifully updated property truly has it all-don't miss your opportunity to make it yours!...
Contact an agent
Home facts
- Year built:2012
- Subdivision & Development:Autumn Creek
- Listing ID #:12684151
- Updated:August 27, 2026 at 11:04 AM
Rooms and interior
- Bedrooms:4
- Total bathrooms:3
- Full bathrooms:2
- Half bathrooms:1
- Rooms Total:8
- Dining Description:Separate Dining Room
- Bathrooms Description:Double Sinks, Separate Shower, Soaking Tub
- Kitchen Description:Dishwasher, Disposal, Microwave, Range, Refrigerator, Stainless Steel Appliance(s)
- Basement Description:Full, Unfinished
- Living area:2,299 sq. ft.
Heating and cooling
- Cooling:Central Air
- Heating:Natural Gas
- Central air:Yes
Structure and exterior
- Roof:Asphalt
- Year built:2012
- Building area:2,299 sq. ft.
- Lot area:0.28 Acres
- Exterior Features:Fire Pit
- Foundation Description:Concrete Perimeter
- Levels:2 Story
Schools
- High school:Yorkville High School
- Middle school:Yorkville Middle School
- Elementary school:Autumn Creek Elementary School
Utilities
- Water:Public
- Sewer:Public Sewer
Finances and disclosures
- Price:$479,000
- Price per sq. ft.:$208.35
- Tax amount:$12,061 (2024)
Features and amenities
- Laundry features:Dryer, Washer
Parking
- Total parking spaces:3
- Parking description:Asphalt, Attached Garage, Garage
- Garage:Yes
- Garage spaces:3
 Copyright 2026 Midwest Real Estate Data LLC. All rights reserved. The data relating to real estate for sale on this web site comes in part from the Broker Reciprocity Program of the Midwest Real Estate Data LLC. Listing information is deemed reliable but not guaranteed. MLSNI Member Broker: Lisa Rossow
New listings near 2427 Emerald Lane
- New
 $305,000Active3 beds 3 baths1,696 sq. ft.
1035 Gillespie Lane, Yorkville, IL 60560
MLS# 12743561Listed by: JOHN GREENE, REALTOR - New
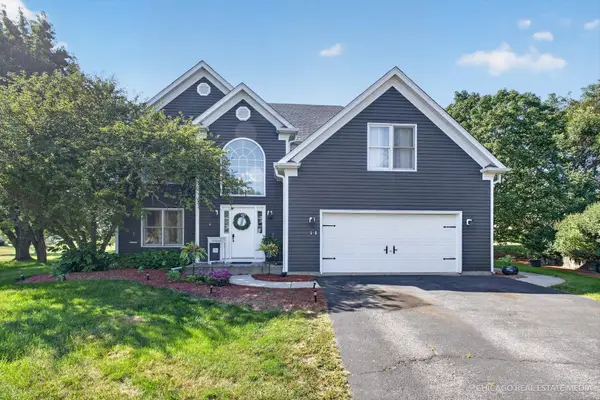 $399,900Active4 beds 3 baths2,243 sq. ft.
525 Cheshire Court, Yorkville, IL 60560
MLS# 12743007Listed by: CHARLES RUTENBERG REALTY OF IL - New
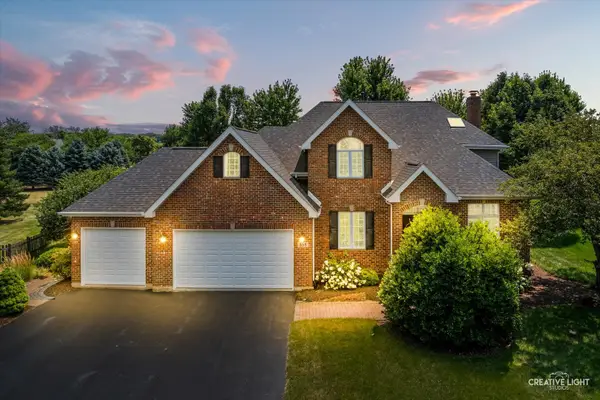 $649,000Active4 beds 4 baths3,594 sq. ft.
338 Emily Court, Yorkville, IL 60560
MLS# 12741099Listed by: KETTLEY & CO. INC. - YORKVILLE - New
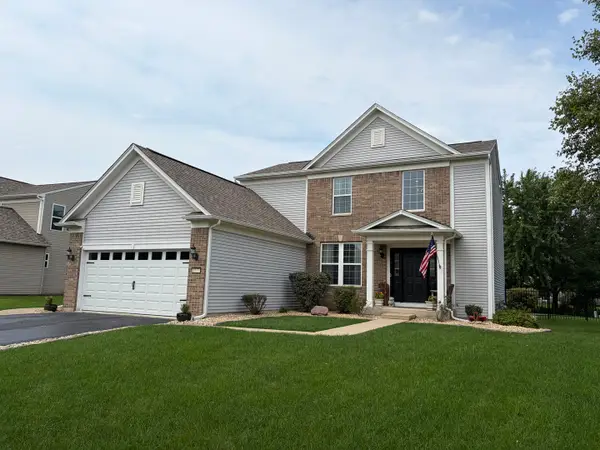 $434,900Active3 beds 4 baths1,930 sq. ft.
1577 Coral Drive, Yorkville, IL 60560
MLS# 12740728Listed by: SKYDAN REAL ESTATE SALES, LLC - New
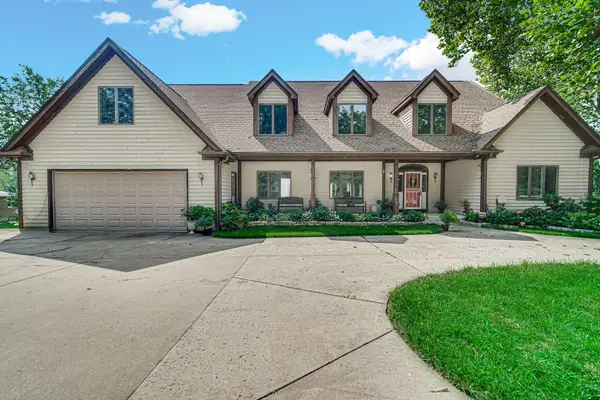 $850,000Active4 beds 6 baths4,254 sq. ft.
23 Amanda Lane, Yorkville, IL 60560
MLS# 12740057Listed by: REAL PEOPLE REALTY - New
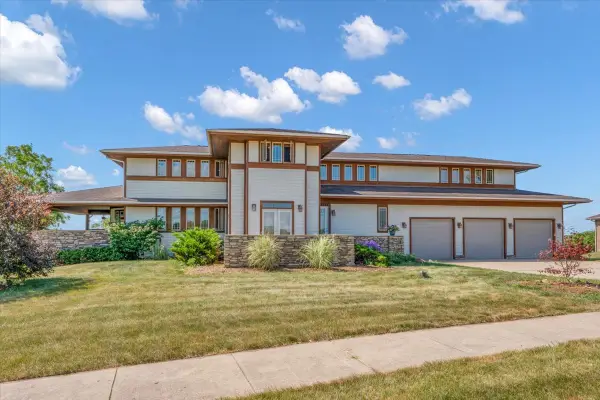 $849,900Active5 beds 5 baths6,562 sq. ft.
10952 Tanglewood Trails Drive, Yorkville, IL 60560
MLS# 12740022Listed by: CIRCLE ONE REALTY - New
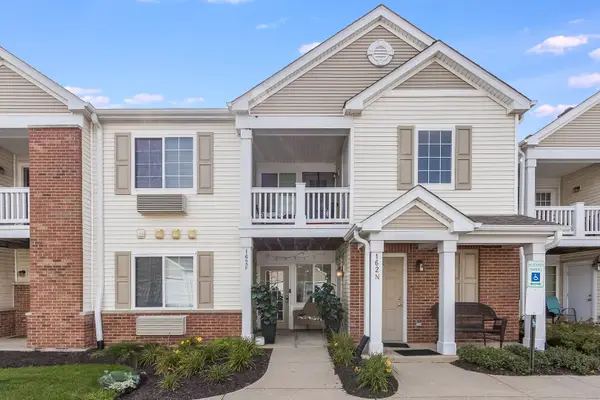 $178,000Active1 beds 1 baths788 sq. ft.
162 Bertram Drive #F, Yorkville, IL 60560
MLS# 12738241Listed by: COMPASS - New
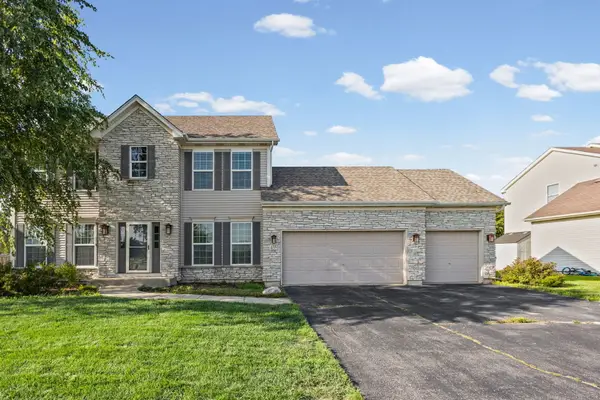 $434,999Active4 beds 3 baths2,148 sq. ft.
435 Shadow Wood Drive, Yorkville, IL 60560
MLS# 12734248Listed by: VILLAGE REALTY INC - New
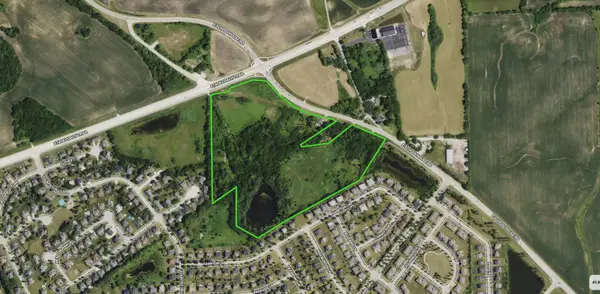 $3,500,000Active38.8 Acres
8996 Il-71 Route, Yorkville, IL 60560
MLS# 12738780Listed by: JOHN GREENE COMMERCIAL - New
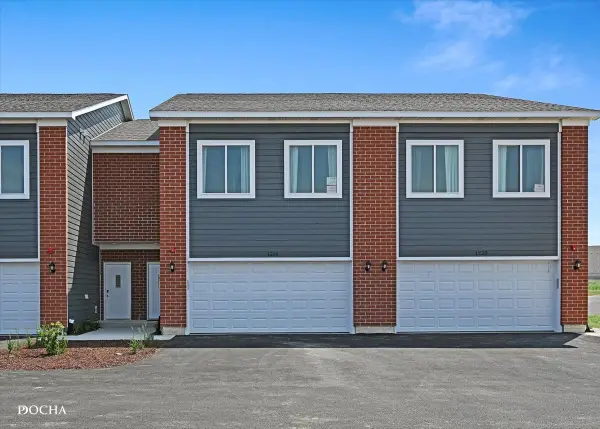 $315,000Active3 beds 3 baths1,696 sq. ft.
1213 Gillespie Lane, Yorkville, IL 60560
MLS# 12738565Listed by: KELLER WILLIAMS INFINITY


Protect your home and budget from life's surprises with an Assurant Home Warranty, backed by a partner that supports you through every step of homeownership. Explore Plans.
©2026 Century 21 Real Estate LLC. All rights reserved. CENTURY 21®, the CENTURY 21 Logo and C21® are service marks owned by Century 21 Real Estate LLC. Century 21 Real Estate LLC fully supports the principles of the Fair Housing Act and the Equal Opportunity Act. Each office is independently owned and operated. Listing information is deemed reliable but not guaranteed accurate.