
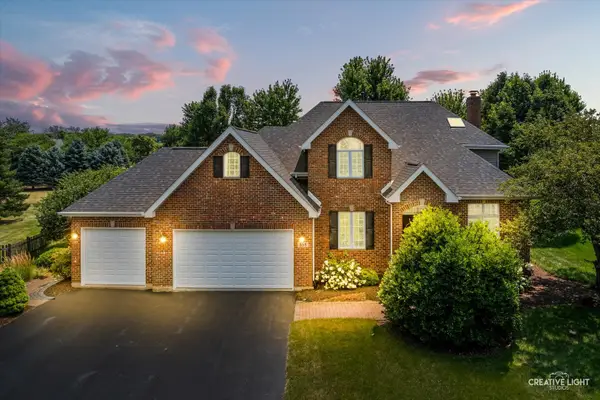
287 Walsh Circle, Yorkville, IL 60560
Local realty services provided by:CENTURY 21 Affiliated
Listed by: amanda koonce
Office: john greene realtor
MLS#:12699213
Source:MLSNI
Price summary
- Price:$599,900
- Price per sq. ft.:$202.94
About this home
Welcome to 287 Walsh Circle, a beautifully maintained Yorkville home offering nearly 4,600 square feet of finished living space, including an impressive fully finished walkout basement. This exceptional 4-bedroom, 3.1-bath home offers generous living spaces, thoughtful updates, and an ideal blend of comfort, functionality, and entertaining space.From the inviting open foyer, you'll appreciate the bright, spacious layout and beautiful hardwood floors throughout the first floor. The gourmet kitchen serves as the heart of the home, featuring custom 42-inch cabinetry, a center island, custom backsplash, quartz countertops, and stainless-steel appliances. The open-concept design flows seamlessly into the family room, where a cozy fireplace and expansive windows fill the space with natural light. The main level also offers a relaxing sunroom, private home office, and convenient first-floor mudroom, providing flexibility for both everyday living and working from home. Upstairs, the spacious primary suite features a private sitting room, spa-inspired bath, and large walk-in closet. Additional generously sized bedrooms and a convenient second-floor laundry room complete the upper level. The fully finished walkout basement is a true standout, offering exceptional additional living and entertaining space. This expansive level features a custom-built wet bar, billiards area with pool table, projector screen for movie nights, full bath with walk-in shower, bonus room, built-in cabinetry, and abundant storage. The walkout design brings in natural light and provides easy access to the backyard, making this level perfect for entertaining, relaxing, game nights, movie nights, or simply enjoying the additional space. Step outside to a professionally landscaped yard featuring an upper deck and brick paver patio. A new eight-person hot tub and gazebo, added in 2026 and conveniently located near the walkout basement, create an inviting outdoor retreat for relaxing and entertaining. Additional highlights include a deep heated 3-car garage and a new roof installed in 2024, offering added convenience and peace of mind. With nearly 4,600 square feet of finished living space, an exceptional walkout basement, spacious bedrooms, multiple gathering areas, and beautifully designed indoor and outdoor entertaining spaces, 287 Walsh Circle offers the space and flexibility you've been looking for. Schedule your private showing today!...
Contact an agent
Home facts
- Year built:2006
- Subdivision & Development:Sunflower Estates
- Listing ID #:12699213
- Updated:August 19, 2026 at 11:55 AM
Rooms and interior
- Bedrooms:4
- Total bathrooms:4
- Full bathrooms:3
- Half bathrooms:1
- Rooms Total:13
- Dining Description:Eating Area, Separate Dining Room
- Kitchen Description:Dishwasher, Disposal, Microwave, Range, Refrigerator, Stainless Steel Appliance(s)
- Basement Description:Finished, Full
- Living area:2,956 sq. ft.
Heating and cooling
- Cooling:Central Air
- Heating:Natural Gas
- Central air:Yes
Structure and exterior
- Roof:Asphalt
- Year built:2006
- Building area:2,956 sq. ft.
- Levels:2 Story
Schools
- High school:Yorkville High School
- Middle school:Yorkville Middle School
- Elementary school:Yorkville Grade School
Utilities
- Water:Public
- Sewer:Public Sewer
Finances and disclosures
- Price:$599,900
- Price per sq. ft.:$202.94
- Tax amount:$11,239 (2025)
Features and amenities
- Laundry features:Dryer, Washer
Parking
- Total parking spaces:3
- Parking description:Asphalt, Attached Garage, Garage
- Garage:Yes
- Garage spaces:3
 Copyright 2026 Midwest Real Estate Data LLC. All rights reserved. The data relating to real estate for sale on this web site comes in part from the Broker Reciprocity Program of the Midwest Real Estate Data LLC. Listing information is deemed reliable but not guaranteed. MLSNI Member Broker: David Try
New listings near 287 Walsh Circle
- Open Sat, 1 to 3pmNew
 $369,000Active3 beds 3 baths1,310 sq. ft.
4028 Brady Street, Yorkville, IL 60560
MLS# 12731673Listed by: JOHN GREENE REALTOR - New
 $244,900Active2 beds 3 baths1,498 sq. ft.
1511 Stoneridge Circle, Yorkville, IL 60560
MLS# 12736333Listed by: BAIRD & WARNER - New
 $550,000Active4 beds 3 baths3,146 sq. ft.
2441 Wilton Court, Yorkville, IL 60560
MLS# 12731013Listed by: LEGACY PROPERTIES, A SARAH LEONARD COMPANY, LLC - New
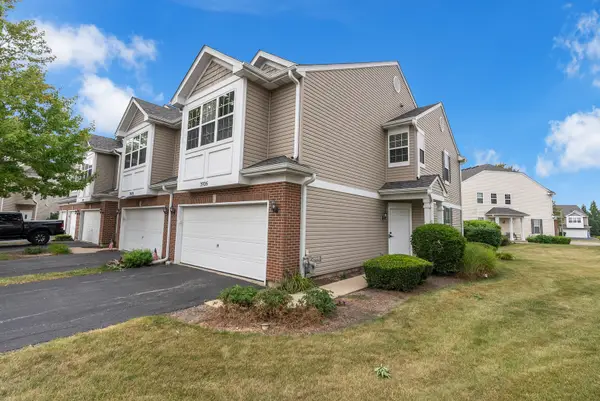 $292,900Active3 beds 3 baths1,680 sq. ft.
3926 Preston Drive, Yorkville, IL 60560
MLS# 12734679Listed by: LEGACY PROPERTIES - Open Sat, 12 to 3pmNew
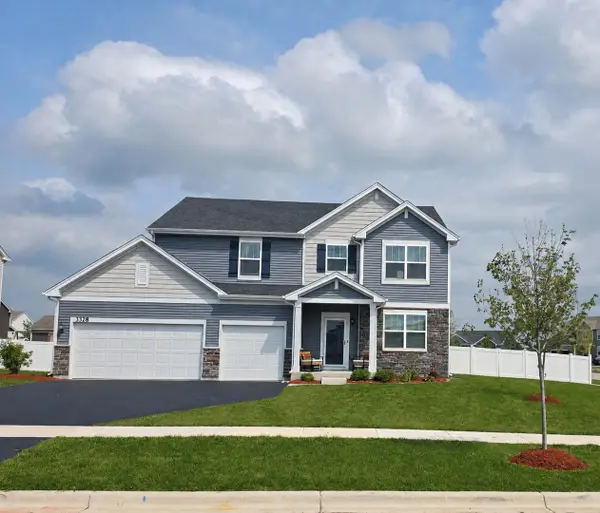 $499,500Active4 beds 3 baths2,656 sq. ft.
3328 Gabriel Drive, Yorkville, IL 60560
MLS# 12734597Listed by: KABS REALTY INC - New
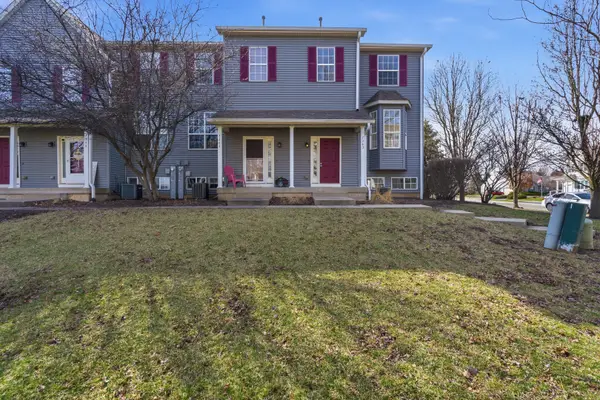 $265,000Active3 beds 3 baths1,479 sq. ft.
1363 Chestnut Lane, Yorkville, IL 60560
MLS# 12733673Listed by: WIRTZ REAL ESTATE GROUP INC. - New
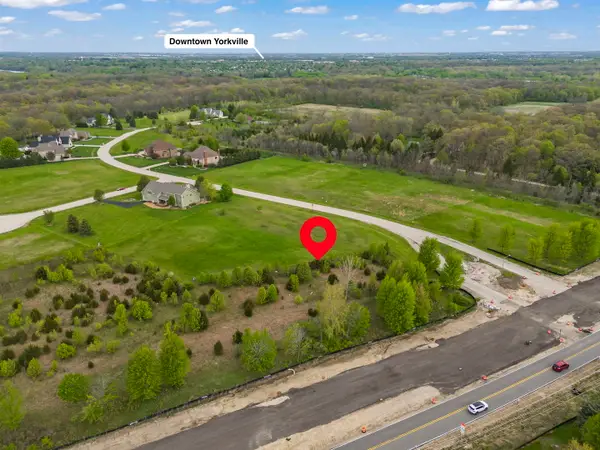 $85,000Active1.12 Acres
8032 Shadow Creek Lane, Yorkville, IL 60560
MLS# 12733114Listed by: JOHN GREENE, REALTOR - Open Sun, 1 to 3pmNew
 $399,990Active4 beds 3 baths1,865 sq. ft.
503 Sutton Street, Yorkville, IL 60560
MLS# 12732210Listed by: JOHN GREENE, REALTOR - Open Sat, 12 to 2pmNew
 $433,500Active5 beds 3 baths2,526 sq. ft.
509 Blaine Street, Yorkville, IL 60560
MLS# 12733181Listed by: KETTLEY & CO. INC. - YORKVILLE - New
 $699,000Active4 beds 4 baths3,594 sq. ft.
338 Emily Court, Yorkville, IL 60560
MLS# 12732803Listed by: KETTLEY & CO. INC. - YORKVILLE


Protect your home and budget from life's surprises with an Assurant Home Warranty, backed by a partner that supports you through every step of homeownership. Explore Plans.
©2026 Century 21 Real Estate LLC. All rights reserved. CENTURY 21®, the CENTURY 21 Logo and C21® are service marks owned by Century 21 Real Estate LLC. Century 21 Real Estate LLC fully supports the principles of the Fair Housing Act and the Equal Opportunity Act. Each office is independently owned and operated. Listing information is deemed reliable but not guaranteed accurate.