
3328 Gabriel Drive, Yorkville, IL 60560
Local realty services provided by:CENTURY 21 New Heritage
3328 Gabriel Drive,Yorkville, IL 60560
$499,500
- 4 Beds
- 3 Baths
- 2,656 sq. ft.
- Single family
- Active
Listed by: aaron dennis
Office: kabs realty inc
MLS#:12734597
Source:MLSNI
Price summary
- Price:$499,500
- Price per sq. ft.:$188.06
- Monthly HOA dues:$41.67
About this home
Seller is open to offering buyer credits with an acceptable offer-ask how this could help with closing costs or an interest-rate buy-down! Some homes check the boxes. This one makes you want to stay awhile. Built in 2024, this bright 4-bedroom, 2.5-bath Yorkville home sits on an oversized corner lot with a fully fenced backyard. The open-concept main level features a built-in bookcase and cabinetry wall, spacious living and dining areas, and a kitchen with stainless-steel appliances, generous counter space, and a large center island. Upstairs, the primary suite includes a private bath with dual vanities and a glass-enclosed shower. Three additional bedrooms, a second full bath, and convenient upstairs laundry complete the level. The unfinished basement is already roughed in for an additional bathroom and offers plenty of future living space. Outside, enjoy the large fenced yard with room for grilling, pets, and entertaining. A neighborhood park is just a block away, with Raging Waves, Costco, Starbucks, shopping, dining, and downtown Yorkville all nearby. New enough to feel fresh. Established enough to feel like home....
Contact an agent
Home facts
- Year built:2024
- Subdivision & Development:Caledonia
- Listing ID #:12734597
- Updated:September 10, 2026 at 11:21 AM
Rooms and interior
- Bedrooms:4
- Total bathrooms:3
- Full bathrooms:2
- Half bathrooms:1
- Rooms Total:8
- Dining Description:Combined With Family Room
- Basement Description:Egress Window, Full, Unfinished
- Living area:2,656 sq. ft.
Heating and cooling
- Cooling:Central Air
- Heating:Natural Gas
- Central air:Yes
Structure and exterior
- Year built:2024
- Building area:2,656 sq. ft.
- Levels:2 Story
Schools
- High school:Yorkville High School
- Middle school:Yorkville Middle School
- Elementary school:Bristol Bay Elementary School
Utilities
- Water:Public
- Sewer:Public Sewer
Finances and disclosures
- Price:$499,500
- Price per sq. ft.:$188.06
- Tax amount:$9,936 (2025)
Parking
- Total parking spaces:3
- Parking description:Attached Garage, Garage
- Garage:Yes
- Garage spaces:3
 Copyright 2026 Midwest Real Estate Data LLC. All rights reserved. The data relating to real estate for sale on this web site comes in part from the Broker Reciprocity Program of the Midwest Real Estate Data LLC. Listing information is deemed reliable but not guaranteed. MLSNI Member Broker: Lisa Rossow
New listings near 3328 Gabriel Drive
- Open Sat, 2 to 4pmNew
 $224,900Active2 beds 2 baths1,110 sq. ft.
4575 Camden Lane #D, Yorkville, IL 60560
MLS# 12731877Listed by: GREYSTONE REALTY - New
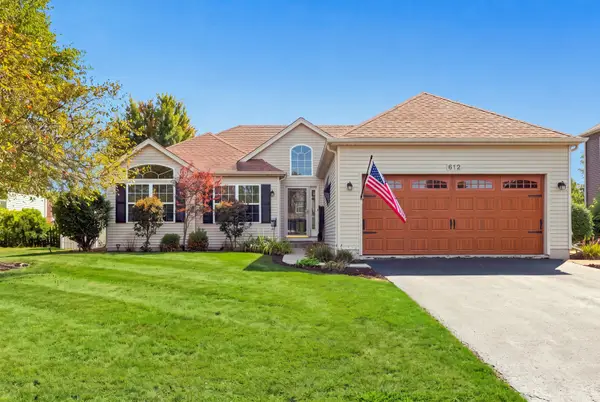 $399,900Active4 beds 3 baths1,423 sq. ft.
612 Yellowstone Lane, Yorkville, IL 60560
MLS# 12752291Listed by: WILLOW REAL ESTATE, INC - New
 $4,250,000Active95.23 Acres
0 Faxon Road, Yorkville, IL 60560
MLS# 12754851Listed by: LAND PARTNERS, LLC - Open Sat, 11am to 1pmNew
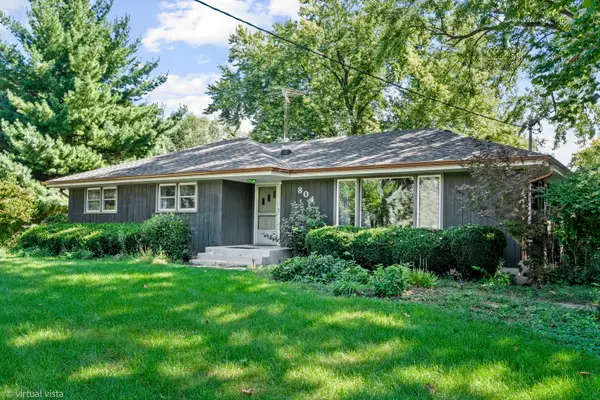 $430,000Active3 beds 2 baths1,602 sq. ft.
804 Mchugh Road, Yorkville, IL 60560
MLS# 12752132Listed by: KELLER WILLIAMS INFINITY - New
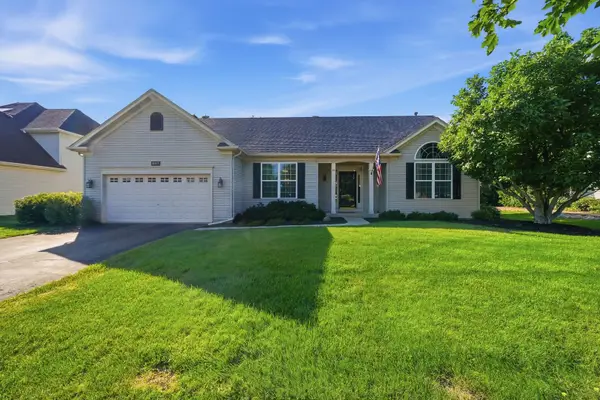 $415,000Active3 beds 2 baths1,728 sq. ft.
487 Kelly Avenue, Yorkville, IL 60560
MLS# 12728425Listed by: REALTOPIA REAL ESTATE INC - New
 $299,900Active3 beds 3 baths1,696 sq. ft.
1237 Gillespie Lane, Yorkville, IL 60560
MLS# 12753758Listed by: KELLER WILLIAMS INFINITY - Open Sat, 12 to 2pmNew
 $699,000Active5 beds 4 baths3,068 sq. ft.
911 Hayden Drive, Yorkville, IL 60560
MLS# 12747890Listed by: HOMESMART REALTY GROUP - Open Sun, 1 to 3pmNew
 $285,000Active2 beds 2 baths1,288 sq. ft.
2051 Village View Drive, Yorkville, IL 60560
MLS# 12752759Listed by: BAIRD & WARNER - New
 $350,000Active3 beds 3 baths1,757 sq. ft.
1867 Wren Road, Yorkville, IL 60560
MLS# 12752236Listed by: REALTY OF AMERICA, LLC  $419,900Pending3 beds 2 baths1,950 sq. ft.
2010 Whitekirk Lane, Yorkville, IL 60560
MLS# 12750848Listed by: RE/MAX ULTIMATE PROFESSIONALS


Protect your home and budget from life's surprises with an Assurant Home Warranty, backed by a partner that supports you through every step of homeownership. Explore Plans.
©2026 Century 21 Real Estate LLC. All rights reserved. CENTURY 21®, the CENTURY 21 Logo and C21® are service marks owned by Century 21 Real Estate LLC. Century 21 Real Estate LLC fully supports the principles of the Fair Housing Act and the Equal Opportunity Act. Each office is independently owned and operated. Listing information is deemed reliable but not guaranteed accurate.