487 Kelly Avenue, Yorkville, IL 60560
Local realty services provided by:CENTURY 21 North East
487 Kelly Avenue,Yorkville, IL 60560
$399,999
- 3 Beds
- 2 Baths
- 1,728 sq. ft.
- Single family
- Pending
Listed by: stephanie clauson
Office: realtopia real estate inc
MLS#:12728425
Source:MLSNI
Price summary
- Price:$399,999
- Price per sq. ft.:$231.48
- Monthly HOA dues:$29.17
About this home
Welcome to your new home! This sprawling ranch offers 3 bedrooms and 2 bathrooms, featuring vaulted ceilings, new flooring, and an abundance of windows that fill the home with natural light. You have a large eat in kitchen and separate dining room. Enjoy beautiful views of the large fenced backyard, complete with a stamped-concrete patio, screened gazebo, and peaceful pond views. The pond is stocked with blue gill and small mouth bass to name a few. Downstairs, you'll find a full DEEP POUR finished basement, that has roughed in plumbing for a 3rd full bathroom AS WELL AS 9 FOOT CEILINGS, offering additional living space and endless possibilities for a family room, home office, recreation area, or guest space. Move-in ready and waiting for you to make it home! Your home has has lots of new items here HWH2016, HEAT 2021, THE ROOF 2024 AC WAS REFURBISHED 2026,WASHER/DRYER 2026, NEW QUARTZ COUNTER TOPS 2025, CARPET 2026, VINYL WOOD FLOORING 2020.
Contact an agent
Home facts
- Year built:2003
- Subdivision & Development:Rivers Edge
- Listing ID #:12728425
- Updated:October 25, 2026 at 08:16 AM
Rooms and interior
- Bedrooms:3
- Total bathrooms:2
- Full bathrooms:2
- Rooms Total:8
- Dining Description:Breakfast Room, Separate Dining Room
- Bathrooms Description:Separate Shower, Soaking Tub
- Kitchen Description:Dishwasher, Microwave, Range, Refrigerator
- Basement Description:Egress Window, Full, Partially Finished
- Living area:1,728 sq. ft.
Heating and cooling
- Cooling:Central Air
- Heating:Gas
- Central air:Yes
Structure and exterior
- Roof:Asphalt
- Year built:2003
- Building area:1,728 sq. ft.
- Lot area:0.31 Acres
- Lot Features:Landscaped, Mature Trees
- Architectural Style:Ranch
- Levels:1 Story
Schools
- High school:Yorkville High School
- Middle school:Yorkville Intermediate School
- Elementary school:Yorkville Grade School
Utilities
- Water:Public
- Sewer:Public Sewer
Finances and disclosures
- Price:$399,999
- Price per sq. ft.:$231.48
- Tax amount:$9,013 (2025)
Features and amenities
- Laundry features:Dryer, Washer
Parking
- Total parking spaces:2
- Parking description:Asphalt, Attached Garage, Garage
- Garage:Yes
- Garage spaces:2
 Copyright 2026 Midwest Real Estate Data LLC. All rights reserved. The data relating to real estate for sale on this web site comes in part from the Broker Reciprocity Program of the Midwest Real Estate Data LLC. Listing information is deemed reliable but not guaranteed. MLSNI Member Broker: Nate Brown
New listings near 487 Kelly Avenue
- New
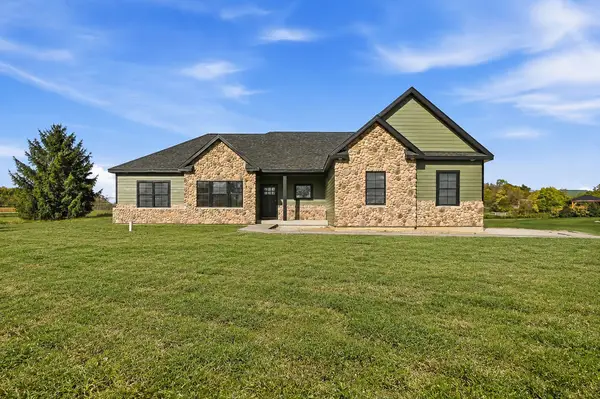 $689,900Active3 beds 3 baths2,102 sq. ft.
10993 Brandenburg Way, Yorkville, IL 60560
MLS# 12793343Listed by: COLDWELL BANKER REAL ESTATE GROUP - New
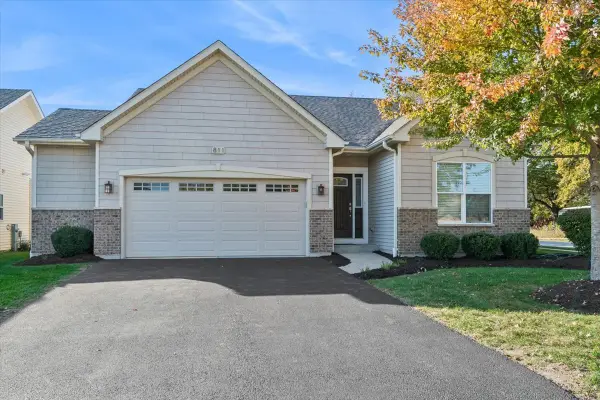 $414,990Active2 beds 2 baths1,352 sq. ft.
811 Freemont Street, Yorkville, IL 60560
MLS# 12772541Listed by: BAIRD & WARNER - New
 $599,000Active6 beds 4 baths4,996 sq. ft.
97 Crooked Creek Drive, Yorkville, IL 60560
MLS# 12791836Listed by: COLDWELL BANKER REAL ESTATE GROUP - New

 $375,000Active4 beds 4 baths1,656 sq. ft.
1419 Chestnut Court, Yorkville, IL 60560
MLS# 12792565Listed by: CENTURY 21 CIRCLE - New
 $825,000Active7 beds 6 baths5,255 sq. ft.
5762 Schmidt Lane, Yorkville, IL 60560
MLS# 12756631Listed by: COLDWELL BANKER REAL ESTATE GROUP - New
 $350,000Active2 beds 2 baths1,245 sq. ft.
807 Alexandra Lane, Yorkville, IL 60560
MLS# 12792019Listed by: BAIRD & WARNER - New
 $550,000Active3 beds 3 baths1,850 sq. ft.
867 Greenfield Turn, Yorkville, IL 60560
MLS# 12792169Listed by: O'NEIL PROPERTY GROUP, LLC - New
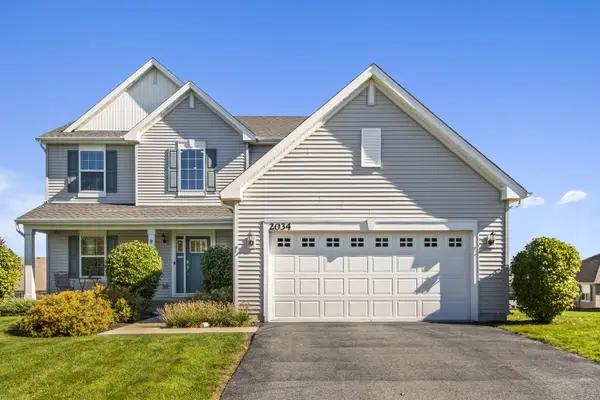 $435,000Active3 beds 3 baths2,282 sq. ft.
2034 Ingemunson Lane, Yorkville, IL 60560
MLS# 12788217Listed by: RE/MAX PREMIER - New
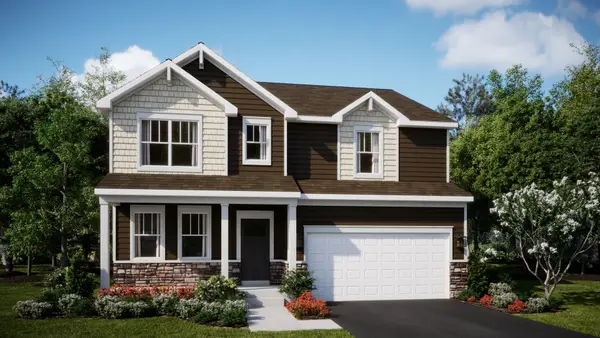 $499,195Active4 beds 3 baths2,631 sq. ft.
2787 Mcmurtrie Way, Yorkville, IL 60560
MLS# 12791920Listed by: HOMESMART CONNECT LLC - New
 $449,385Active3 beds 3 baths2,063 sq. ft.
2801 Mcmurtrie Way, Yorkville, IL 60560
MLS# 12791984Listed by: HOMESMART CONNECT LLC


Protect your home and budget from life's surprises with an Assurant Home Warranty, backed by a partner that supports you through every step of homeownership. Explore Plans.
©2026 Century 21 Real Estate LLC. All rights reserved. CENTURY 21®, the CENTURY 21 Logo and C21® are service marks owned by Century 21 Real Estate LLC. Century 21 Real Estate LLC fully supports the principles of the Fair Housing Act and the Equal Opportunity Act. Each office is independently owned and operated. Listing information is deemed reliable but not guaranteed accurate.