
5557 Fields Drive, Yorkville, IL 60560
Local realty services provided by:CENTURY 21 New Beginnings
5557 Fields Drive,Yorkville, IL 60560
$699,000
- 4 Beds
- 5 Baths
- 4,206 sq. ft.
- Single family
- Active
Listed by: jessica taylor
Office: john greene, realtor
MLS#:12792772
Source:MLSNI
Price summary
- Price:$699,000
- Price per sq. ft.:$166.19
- Monthly HOA dues:$37.5
About this home
OVER AN ACRE. POND VIEWS. SPECTACULAR SUNSETS. EXCEPTIONAL PRIVACY. Welcome to 5557 Fields Drive, a custom-built home in Yorkville's scenic Fields of Farm Colony. Situated on a premium 1+ ACRE LOT overlooking a picturesque four-acre pond, this property offers a rare combination of space, natural beauty and peaceful living. Mature trees, professional landscaping, expansive green space and western exposure create a beautiful setting with unforgettable sunsets. Offering OVER 4,200 SQ FT, 4 BEDROOMS & 4.5 BATHS, this thoughtfully designed home features soaring ceilings, abundant natural light and spacious rooms throughout. A private office with French doors and formal dining room welcome you inside. The impressive family room features a floor-to-ceiling brick fireplace and wet bar, opening to a spacious kitchen with maple cabinetry, granite countertops, center island, stainless steel appliances, pantry and access to the deck. The MAIN-FLOOR PRIMARY SUITE offers private deck access, walk-in closet and spacious bath with dual vanities, two-person shower, and jetted tub. Upstairs, THREE ADDITIONAL BEDROOMS EACH THEIR OWN PRIVATE BATH! Additional highlights include hardwood flooring, 8-foot solid oak doors, a spacious laundry room with exterior access, an OVERSIZED, HEATED, SIDE-LOAD 3-CAR GARAGE & a 2,945 SQ FT DEEP-POUR UNFINISHED BASEMENT offering incredible possibilities. MAJOR RECENT IMPROVEMENTS include a NEW ROOF (2025) and NEW SIDING (2024)! Additional updates include two exterior doors (2024), dishwasher (2025), refrigerator (2026), and washer/dryer (2023). Fields of Farm Colony offers nearly FIVE MILES OF PRIVATE WALKING PATHS, 42 acres of common areas, and six fishing ponds. Enjoy quiet mornings, scenic walks, beautiful water views, and spectacular sunsets right from your backyard. A RARE OPPORTUNITY to enjoy acreage, water views, privacy, and custom-built living in one exceptional Yorkville property!...
Contact an agent
Home facts
- Year built:2006
- Subdivision & Development:Fields of Farm Colony
- Listing ID #:12792772
- Updated:October 31, 2026 at 04:28 PM
Rooms and interior
- Bedrooms:4
- Total bathrooms:5
- Full bathrooms:4
- Half bathrooms:1
- Rooms Total:8
- Dining Description:Separate Dining Room
- Bathrooms Description:Double Sinks, Separate Shower, Whirlpool
- Kitchen Description:Cooktop, Dishwasher, Double Oven, Microwave, Refrigerator, Stainless Steel Appliance(s), Wine Refrigerator
- Basement Description:Full, Unfinished
- Living area:4,206 sq. ft.
Heating and cooling
- Cooling:Central Air, Zoned
- Heating:Gas, Individual Room Controls, Sep Heating Systems - 2+, Zoned
- Central air:Yes
Structure and exterior
- Roof:Asphalt
- Year built:2006
- Building area:4,206 sq. ft.
- Lot area:1.06 Acres
- Foundation Description:Concrete Perimeter
- Levels:2 Story
Schools
- High school:Yorkville High School
- Middle school:Yorkville Middle School
- Elementary school:Circle Center Grade School
Finances and disclosures
- Price:$699,000
- Price per sq. ft.:$166.19
- Tax amount:$17,561 (2025)
Features and amenities
- Laundry features:Dryer, Washer
- Amenities:Ceiling Fan(s), Security System, Sump Pump, TV-Cable, Water-Softener Owned
Parking
- Total parking spaces:3
- Parking description:Asphalt, Attached Garage, Garage
- Garage:Yes
- Garage spaces:3
 Copyright 2026 Midwest Real Estate Data LLC. All rights reserved. The data relating to real estate for sale on this web site comes in part from the Broker Reciprocity Program of the Midwest Real Estate Data LLC. Listing information is deemed reliable but not guaranteed. MLSNI Member Broker: Vivian Galarza
New listings near 5557 Fields Drive
- New
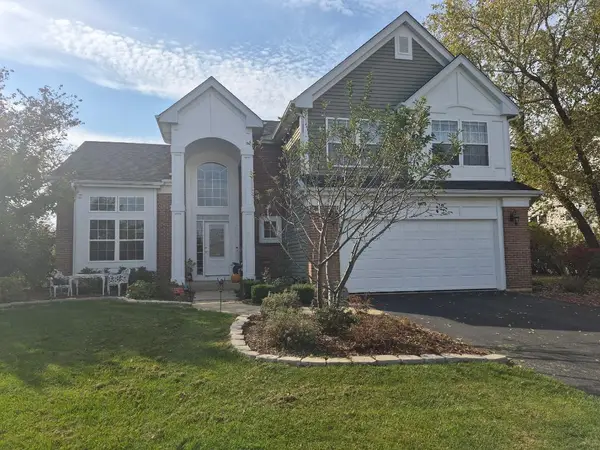 $459,900Active4 beds 4 baths2,400 sq. ft.
1606 Cottonwood Trail, Yorkville, IL 60560
MLS# 12796285Listed by: LISTWITHFREEDOM.COM - New
 $485,000Active5 beds 3 baths2,907 sq. ft.
668 Braemore Lane, Yorkville, IL 60560
MLS# 12797335Listed by: COLDWELL BANKER REALTY - New
 $399,900Active5 beds 4 baths2,135 sq. ft.
224 Burnett Street, Yorkville, IL 60560
MLS# 12796799Listed by: CHARLES RUTENBERG REALTY OF IL - New
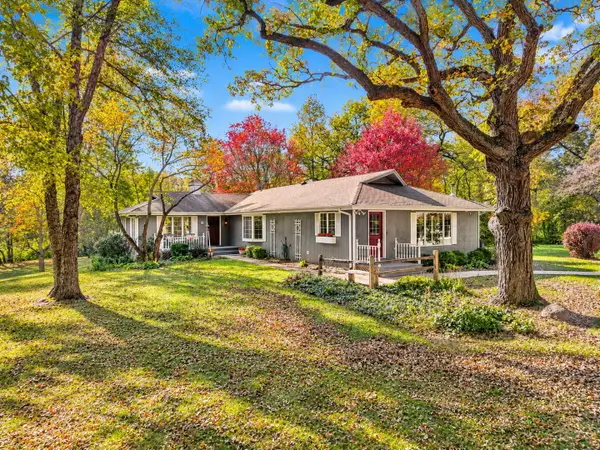 $649,900Active3 beds 3 baths2,192 sq. ft.
7223 State Route 71, Yorkville, IL 60560
MLS# 12793544Listed by: RE/MAX OF NAPERVILLE - New
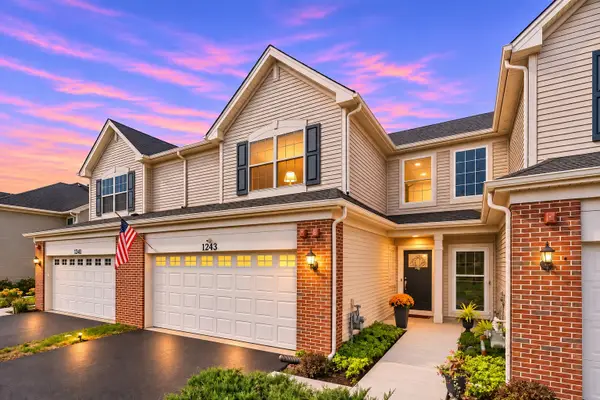 $304,900Active3 beds 3 baths1,539 sq. ft.
1243 Hawk Hollow Drive, Yorkville, IL 60560
MLS# 12795733Listed by: KELLER WILLIAMS INNOVATE - AURORA - Open Sun, 1 to 3pmNew
 $399,900Active4 beds 3 baths2,761 sq. ft.
2762 Cranston Circle, Yorkville, IL 60560
MLS# 12796101Listed by: KELLER WILLIAMS THRIVE - New
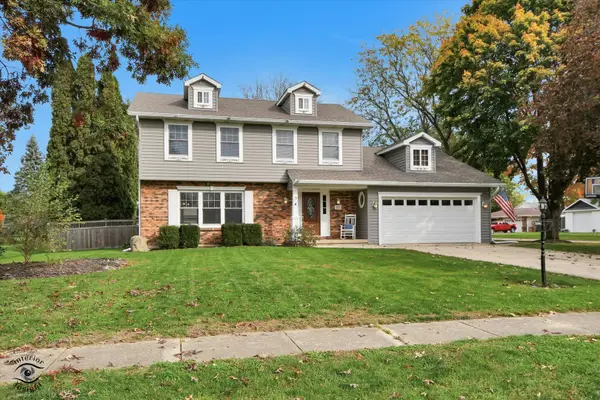 $499,000Active4 beds 3 baths2,072 sq. ft.
322 W Kendall Drive, Yorkville, IL 60560
MLS# 12795861Listed by: KETTLEY AND COMPANY, REALTORS - New
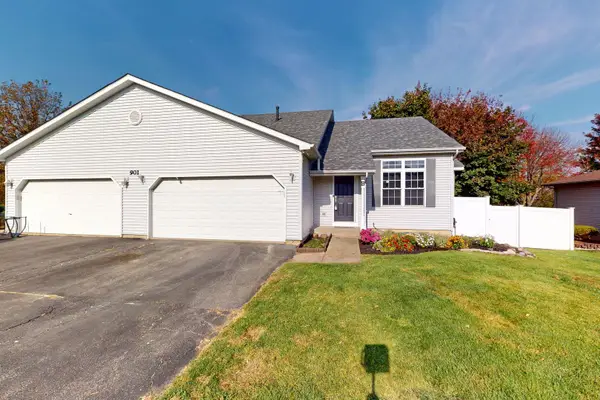 $329,900Active3 beds 2 baths1,742 sq. ft.
901 B Harvest Trail #B, Yorkville, IL 60560
MLS# 12794414Listed by: KELLER WILLIAMS THRIVE - New
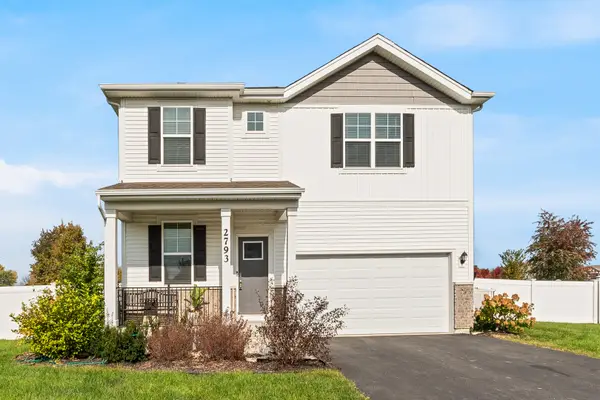 $420,000Active4 beds 3 baths2,407 sq. ft.
2793 Berrywood Lane, Yorkville, IL 60560
MLS# 12794733Listed by: COLDWELL BANKER REALTY


Protect your home and budget from life's surprises with an Assurant Home Warranty, backed by a partner that supports you through every step of homeownership. Explore Plans.
©2026 Century 21 Real Estate LLC. All rights reserved. CENTURY 21®, the CENTURY 21 Logo and C21® are service marks owned by Century 21 Real Estate LLC. Century 21 Real Estate LLC fully supports the principles of the Fair Housing Act and the Equal Opportunity Act. Each office is independently owned and operated. Listing information is deemed reliable but not guaranteed accurate.