612 Yellowstone Lane, Yorkville, IL 60560
Local realty services provided by:CENTURY 21 New Heritage
612 Yellowstone Lane,Yorkville, IL 60560
$370,000
- 4 Beds
- 3 Baths
- 1,423 sq. ft.
- Single family
- Active
Listed by: jocelyn kerbel
Office: willow real estate, inc
MLS#:12752291
Source:MLSNI
Price summary
- Price:$370,000
- Price per sq. ft.:$260.01
- Monthly HOA dues:$18.75
About this home
A comfortable home with more room than you think situated on a beautiful landscaped lot close to everything! Open main living floor plan with vaulted ceilings and a wood burning brick fireplace. The main floor offers 3 bedrooms and 2 baths, with a tray ceiling in the ensuite and a WIC. A finished basement with 4th bedroom, 3rd bath, family room, an updated laundry room and large storage area increase the living space! Laminate wood flooring in foyer, kitchen, eating area & hallway. Large fully fenced backyard with a concrete patio and fire pit provide the perfect place for Fall evenings. The huge shed has space for all your things including a riding lawn mower! NEWER roof & garage door (2019), water heater (2018), sump pump and ejector pump. Close to the neighborhood playground and shopping but feels like quiet country living! Home Depot, Target & Kendall Shopping Center 5 minutes away!
Contact an agent
Home facts
- Year built:2002
- Subdivision & Development:Kylyns Crossing
- Listing ID #:12752291
- Updated:October 25, 2026 at 10:55 AM
Rooms and interior
- Bedrooms:4
- Total bathrooms:3
- Full bathrooms:3
- Rooms Total:8
- Dining Description:Separate Dining Room
- Kitchen Description:Dishwasher, Microwave, Range, Refrigerator
- Basement Description:Finished, Full
- Living area:1,423 sq. ft.
Heating and cooling
- Cooling:Central Air
- Heating:Gas, Steam
- Central air:Yes
Structure and exterior
- Roof:Asphalt
- Year built:2002
- Building area:1,423 sq. ft.
- Lot area:0.28 Acres
- Architectural Style:Ranch
- Foundation Description:Concrete Perimeter
- Levels:1 Story
Utilities
- Water:Public
- Sewer:Public Sewer
Finances and disclosures
- Price:$370,000
- Price per sq. ft.:$260.01
- Tax amount:$7,236 (2025)
Parking
- Total parking spaces:2
- Parking description:Asphalt, Attached Garage, Garage
- Garage:Yes
- Garage spaces:2
 Copyright 2026 Midwest Real Estate Data LLC. All rights reserved. The data relating to real estate for sale on this web site comes in part from the Broker Reciprocity Program of the Midwest Real Estate Data LLC. Listing information is deemed reliable but not guaranteed. MLSNI Member Broker: Lisa Rossow
New listings near 612 Yellowstone Lane
- New
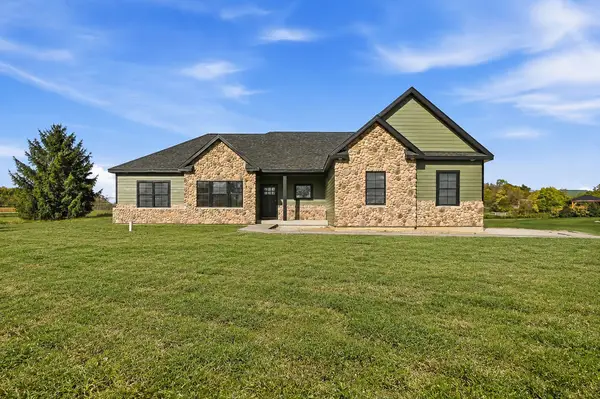 $689,900Active3 beds 3 baths2,102 sq. ft.
10993 Brandenburg Way, Yorkville, IL 60560
MLS# 12793343Listed by: COLDWELL BANKER REAL ESTATE GROUP - New
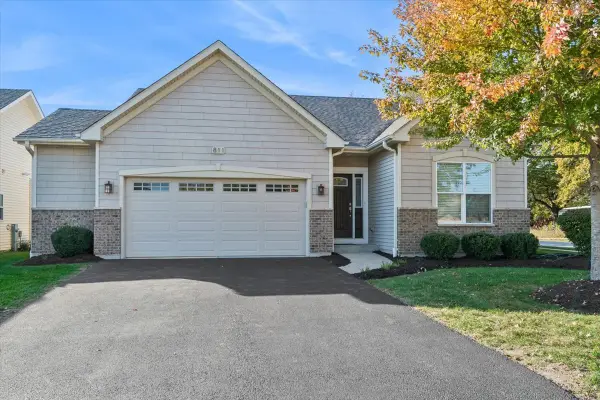 $414,990Active2 beds 2 baths1,352 sq. ft.
811 Freemont Street, Yorkville, IL 60560
MLS# 12772541Listed by: BAIRD & WARNER - New
 $599,000Active6 beds 4 baths4,996 sq. ft.
97 Crooked Creek Drive, Yorkville, IL 60560
MLS# 12791836Listed by: COLDWELL BANKER REAL ESTATE GROUP - New

 $375,000Active4 beds 4 baths1,656 sq. ft.
1419 Chestnut Court, Yorkville, IL 60560
MLS# 12792565Listed by: CENTURY 21 CIRCLE - New
 $825,000Active7 beds 6 baths5,255 sq. ft.
5762 Schmidt Lane, Yorkville, IL 60560
MLS# 12756631Listed by: COLDWELL BANKER REAL ESTATE GROUP - New
 $350,000Active2 beds 2 baths1,245 sq. ft.
807 Alexandra Lane, Yorkville, IL 60560
MLS# 12792019Listed by: BAIRD & WARNER - New
 $550,000Active3 beds 3 baths1,850 sq. ft.
867 Greenfield Turn, Yorkville, IL 60560
MLS# 12792169Listed by: O'NEIL PROPERTY GROUP, LLC - New
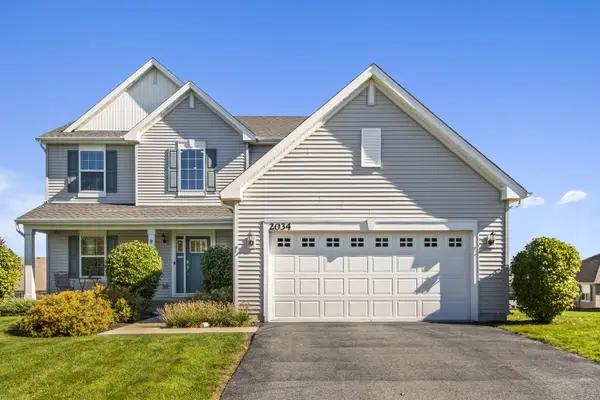 $435,000Active3 beds 3 baths2,282 sq. ft.
2034 Ingemunson Lane, Yorkville, IL 60560
MLS# 12788217Listed by: RE/MAX PREMIER - New
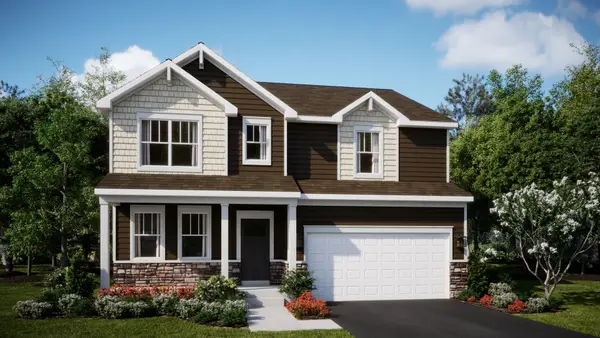 $499,195Active4 beds 3 baths2,631 sq. ft.
2787 Mcmurtrie Way, Yorkville, IL 60560
MLS# 12791920Listed by: HOMESMART CONNECT LLC - New
 $449,385Active3 beds 3 baths2,063 sq. ft.
2801 Mcmurtrie Way, Yorkville, IL 60560
MLS# 12791984Listed by: HOMESMART CONNECT LLC


Protect your home and budget from life's surprises with an Assurant Home Warranty, backed by a partner that supports you through every step of homeownership. Explore Plans.
©2026 Century 21 Real Estate LLC. All rights reserved. CENTURY 21®, the CENTURY 21 Logo and C21® are service marks owned by Century 21 Real Estate LLC. Century 21 Real Estate LLC fully supports the principles of the Fair Housing Act and the Equal Opportunity Act. Each office is independently owned and operated. Listing information is deemed reliable but not guaranteed accurate.