
806 Bristol Avenue, Yorkville, IL 60560
Local realty services provided by:CENTURY 21 New Beginnings
806 Bristol Avenue,Yorkville, IL 60560
$379,900
- 3 Beds
- 2 Baths
- 1,624 sq. ft.
- Single family
- Active
Listed by: nicole lorenzen
Office: lake holiday homes, inc
MLS#:12725005
Source:MLSNI
Price summary
- Price:$379,900
- Price per sq. ft.:$233.93
- Monthly HOA dues:$100
About this home
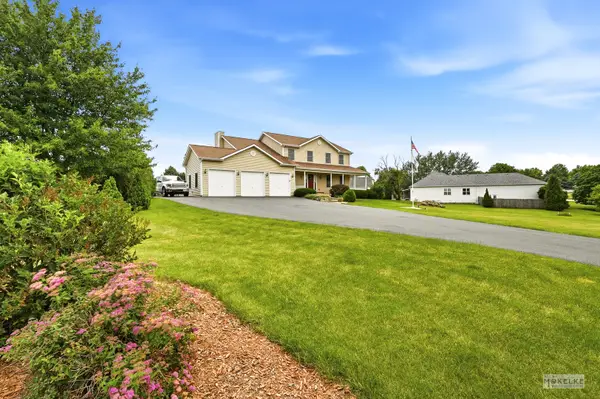
Welcome to 806 Bristol Avenue located within the desirable 55+ Adult Community of Heartland Meadows conveniently located in the heart of Yorkville near shopping, dining, the theater, pubs, parks, trails, & more! This newer construction Ranch home offers 3 bedrooms (inclusive of a private primary suite!), 2 full bathrooms, approx 1,624 SF, 9ft ceilings, and an open concept functional floor plan! The curb appeal will draw you right in - the foyer has great sight lines upon entry, and leads the way to the front guest bedroom w/ ample natural light and the nearby full guest bathroom complete with a tub & tiled shower. Next up is the 2nd guest bedroom and across the hall is the upgraded laundry room with custom cabinetry, and sink. The attached garage is also accessible off the hallway along with a storage closet! The great room is filled with light thanks to the large windows and sliding glass door (both w/ custom motorized shades!) that leads to the rear concrete patio for Spring/Summer/Fall enjoyment! The kitchen/dining combo features table space, a pantry, and custom cabinetry with SS appliances. Off the great room is the spacious primary suite w/ attached en suite bath and generous walk-in closet! There are ADA features throughout the home including grab bars, and curb less entry from both the front door and in from the garage as well. Enjoy maintenance free living with a lost cost HOA that takes care of both lawn care and snow removal! Don't miss out on this rarely available opportunity!...
Contact an agent
Home facts
- Year built:2023
- Subdivision & Development:Heartland Meadows
- Listing ID #:12725005
- Updated:August 08, 2026 at 04:28 PM
Rooms and interior
- Bedrooms:3
- Total bathrooms:2
- Full bathrooms:2
- Rooms Total:6
- Kitchen Description:Dishwasher, Disposal, Microwave, Range, Refrigerator
- Living area:1,624 sq. ft.
Heating and cooling
- Cooling:Central Air
- Heating:Forced Air, Natural Gas
- Central air:Yes
Structure and exterior
- Year built:2023
- Building area:1,624 sq. ft.
- Lot area:0.11 Acres
- Architectural Style:Ranch
- Foundation Description:Concrete Perimeter
- Levels:1 Story
Utilities
- Water:Public
- Sewer:Public Sewer
Finances and disclosures
- Price:$379,900
- Price per sq. ft.:$233.93
- Tax amount:$7,932 (2024)
Features and amenities
- Laundry features:Dryer, Washer
Parking
- Total parking spaces:2
- Parking description:Attached Garage, Concrete, Garage
- Garage:Yes
- Garage spaces:2
 Copyright 2026 Midwest Real Estate Data LLC. All rights reserved. The data relating to real estate for sale on this web site comes in part from the Broker Reciprocity Program of the Midwest Real Estate Data LLC. Listing information is deemed reliable but not guaranteed. MLSNI Member Broker: Vivian Galarza
New listings near 806 Bristol Avenue
- New
 $299,990Active3 beds 3 baths1,543 sq. ft.
3313 Farren Street, Yorkville, IL 60560
MLS# 12728121Listed by: DAYNAE GAUDIO - New
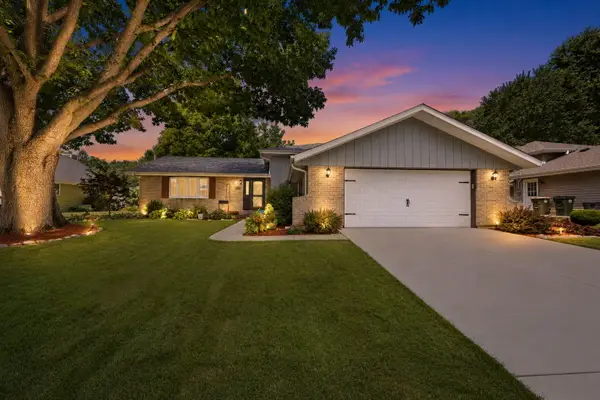 $399,900Active3 beds 3 baths1,456 sq. ft.
303 Woodworth Street, Yorkville, IL 60560
MLS# 12711457Listed by: FATHOM REALTY IL LLC - New
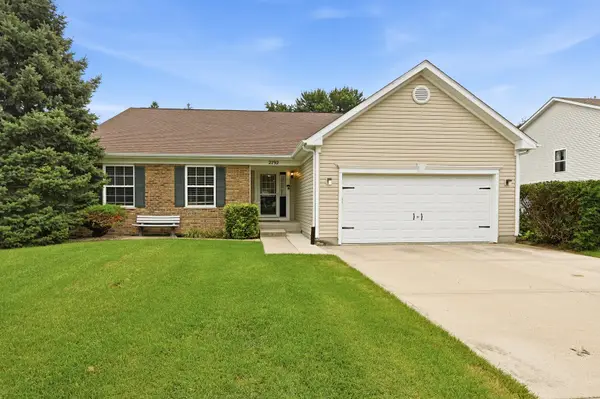 $424,900Active3 beds 2 baths2,056 sq. ft.
2792 Cranston Circle, Yorkville, IL 60560
MLS# 12715825Listed by: COLDWELL BANKER REAL ESTATE GROUP - New
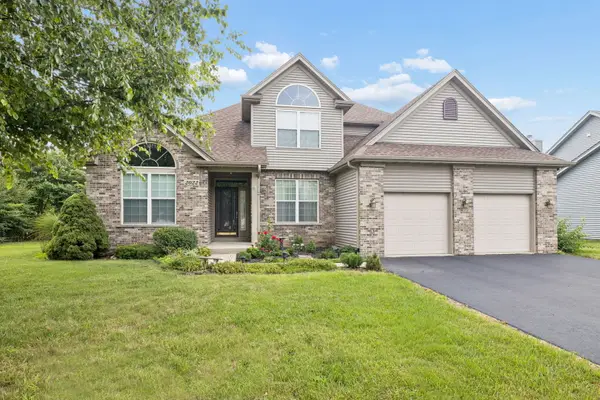 $449,000Active4 beds 3 baths2,407 sq. ft.
2022 Prairie Rose Lane, Yorkville, IL 60560
MLS# 12726370Listed by: COLDWELL BANKER REAL ESTATE GROUP 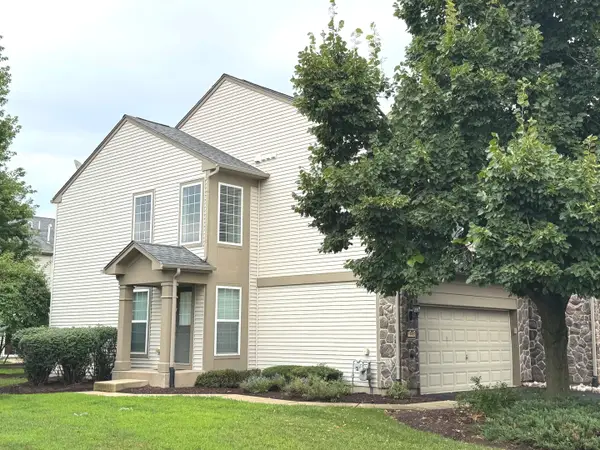 $266,000Pending2 beds 3 baths1,521 sq. ft.
1448 Orchid Street, Yorkville, IL 60560
MLS# 12726986Listed by: KALE REALTY- New
 $559,900Active3 beds 3 baths
2066 Bernadette Lane, Yorkville, IL 60560
MLS# 12726796Listed by: COLDWELL BANKER REAL ESTATE GROUP - Open Sun, 11am to 1pmNew
 $585,000Active4 beds 3 baths2,907 sq. ft.
2221 Country Hills Drive, Yorkville, IL 60560
MLS# 12722798Listed by: O'NEIL PROPERTY GROUP, LLC  $239,900Pending3 beds 2 baths1,116 sq. ft.
411 Elm Street #A, Yorkville, IL 60560
MLS# 12716080Listed by: LEGACY PROPERTIES, A SARAH LEONARD COMPANY, LLC- New
 $342,990Active3 beds 3 baths1,543 sq. ft.
3311 Farren Street, Yorkville, IL 60560
MLS# 12724093Listed by: DAYNAE GAUDIO


Protect your home and budget from life's surprises with an Assurant Home Warranty, backed by a partner that supports you through every step of homeownership. Explore Plans.
©2026 Century 21 Real Estate LLC. All rights reserved. CENTURY 21®, the CENTURY 21 Logo and C21® are service marks owned by Century 21 Real Estate LLC. Century 21 Real Estate LLC fully supports the principles of the Fair Housing Act and the Equal Opportunity Act. Each office is independently owned and operated. Listing information is deemed reliable but not guaranteed accurate.