911 Hayden Drive, Yorkville, IL 60560
Local realty services provided by:CENTURY 21 All Pro Real Estate
911 Hayden Drive,Yorkville, IL 60560
$699,000
- 5 Beds
- 4 Baths
- 3,068 sq. ft.
- Single family
- Active
Listed by: raelisa schmidt, laurie foley
Office: homesmart realty group
MLS#:12747890
Source:MLSNI
Price summary
- Price:$699,000
- Price per sq. ft.:$227.84
- Monthly HOA dues:$33.33
About this home
BE THE FIRST TO LOOK! BE THE FIRST TO FALL IN LOVE! This home already has it all! This immaculate jaw-dropping updated 4+1 bdr home with bdr/office on main floor with full bathroom home is packed with luxury features you'd spend well over $200k trying to add to a new build. Enjoy a full movie theater, pool table space, custom bar, tinted windows that kill glare, fully landscaped yard, custom window treatments, water sprinklers, epoxy-coated garage and so much more we can't possibly list them all *see additional info tab*! Amazing finished basement with another full bedroom and full bathroom tops it all off!! This home isn't just "updated" It's truly tricked out, turnkey, and impossible to replicate!
Contact an agent
Home facts
- Year built:2009
- Listing ID #:12747890
- Updated:October 25, 2026 at 10:55 AM
Rooms and interior
- Bedrooms:5
- Total bathrooms:4
- Full bathrooms:4
- Rooms Total:9
- Basement Description:Finished, Full
- Living area:3,068 sq. ft.
Heating and cooling
- Cooling:Central Air
- Heating:Natural Gas
- Central air:Yes
Structure and exterior
- Year built:2009
- Building area:3,068 sq. ft.
- Levels:2 Story
Schools
- High school:Yorkville High School
- Middle school:Yorkville Middle School
- Elementary school:Autumn Creek Elementary School
Utilities
- Water:Public
- Sewer:Public Sewer
Finances and disclosures
- Price:$699,000
- Price per sq. ft.:$227.84
- Tax amount:$11,729 (2025)
Parking
- Total parking spaces:3
- Parking description:Attached Garage, Garage
- Garage:Yes
- Garage spaces:3
 Copyright 2026 Midwest Real Estate Data LLC. All rights reserved. The data relating to real estate for sale on this web site comes in part from the Broker Reciprocity Program of the Midwest Real Estate Data LLC. Listing information is deemed reliable but not guaranteed. MLSNI Member Broker: Lisa McKinney
New listings near 911 Hayden Drive
- New
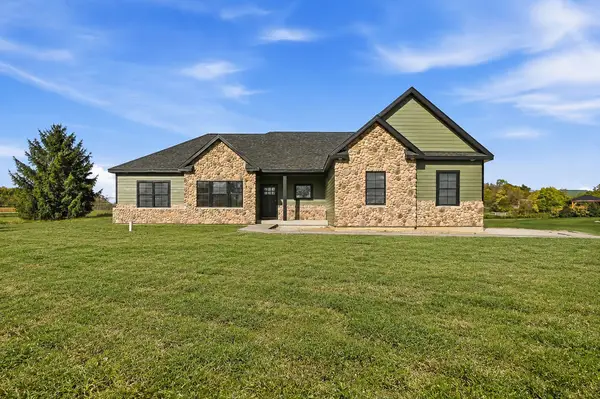 $689,900Active3 beds 3 baths2,102 sq. ft.
10993 Brandenburg Way, Yorkville, IL 60560
MLS# 12793343Listed by: COLDWELL BANKER REAL ESTATE GROUP - New
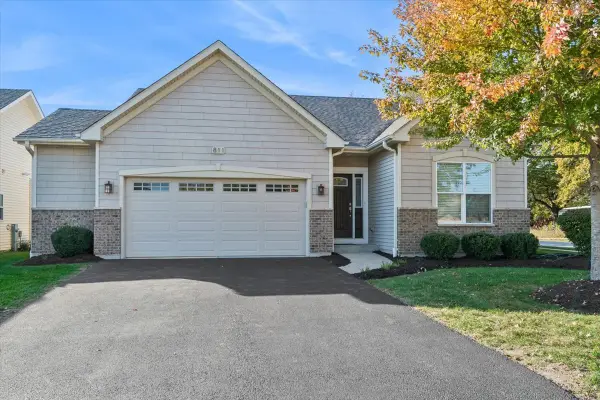 $414,990Active2 beds 2 baths1,352 sq. ft.
811 Freemont Street, Yorkville, IL 60560
MLS# 12772541Listed by: BAIRD & WARNER - New
 $599,000Active6 beds 4 baths4,996 sq. ft.
97 Crooked Creek Drive, Yorkville, IL 60560
MLS# 12791836Listed by: COLDWELL BANKER REAL ESTATE GROUP - New

 $375,000Active4 beds 4 baths1,656 sq. ft.
1419 Chestnut Court, Yorkville, IL 60560
MLS# 12792565Listed by: CENTURY 21 CIRCLE - New
 $825,000Active7 beds 6 baths5,255 sq. ft.
5762 Schmidt Lane, Yorkville, IL 60560
MLS# 12756631Listed by: COLDWELL BANKER REAL ESTATE GROUP - New
 $350,000Active2 beds 2 baths1,245 sq. ft.
807 Alexandra Lane, Yorkville, IL 60560
MLS# 12792019Listed by: BAIRD & WARNER - New
 $550,000Active3 beds 3 baths1,850 sq. ft.
867 Greenfield Turn, Yorkville, IL 60560
MLS# 12792169Listed by: O'NEIL PROPERTY GROUP, LLC - New
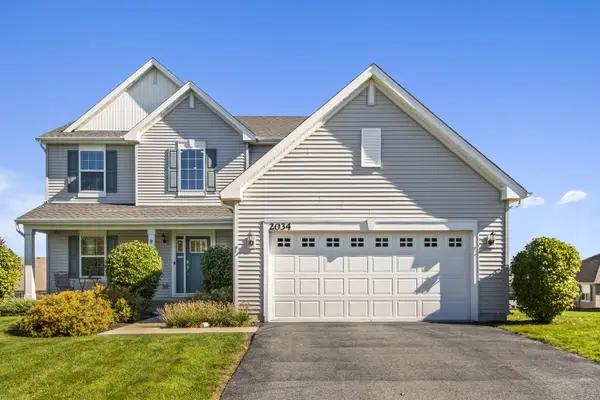 $435,000Active3 beds 3 baths2,282 sq. ft.
2034 Ingemunson Lane, Yorkville, IL 60560
MLS# 12788217Listed by: RE/MAX PREMIER - New
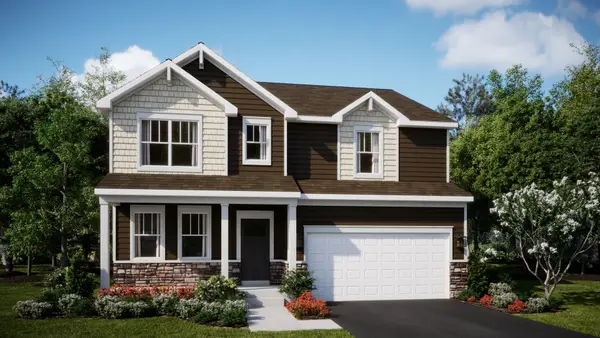 $499,195Active4 beds 3 baths2,631 sq. ft.
2787 Mcmurtrie Way, Yorkville, IL 60560
MLS# 12791920Listed by: HOMESMART CONNECT LLC - New
 $449,385Active3 beds 3 baths2,063 sq. ft.
2801 Mcmurtrie Way, Yorkville, IL 60560
MLS# 12791984Listed by: HOMESMART CONNECT LLC


Protect your home and budget from life's surprises with an Assurant Home Warranty, backed by a partner that supports you through every step of homeownership. Explore Plans.
©2026 Century 21 Real Estate LLC. All rights reserved. CENTURY 21®, the CENTURY 21 Logo and C21® are service marks owned by Century 21 Real Estate LLC. Century 21 Real Estate LLC fully supports the principles of the Fair Housing Act and the Equal Opportunity Act. Each office is independently owned and operated. Listing information is deemed reliable but not guaranteed accurate.