
9237 Van Emmon Road, Yorkville, IL 60560
Local realty services provided by:CENTURY 21 Circle
9237 Van Emmon Road,Yorkville, IL 60560
$279,000
- 3 Beds
- 1 Baths
- 1,472 sq. ft.
- Single family
- Active
Listed by:
 Doug Dahlen(630) 440 - 8258CENTURY 21 Circle
Office: century 21 circle
MLS#:12782953
Source:MLSNI
Price summary
- Price:$279,000
- Price per sq. ft.:$189.54
About this home
Calling All Boating, Fishing, and Nature Enthusiasts! Welcome to this incredible riverfront ranch home sitting on a generous half-acre lot just one mile from Downtown Yorkville! Offering direct riverfront access with a private dock, this home is a waterfront lover's dream. This well-maintained home features 3 bedrooms, an oversized 2-car garage with ample storage and a garden shed. The fully fenced backyard is ideal for pets and kids, featuring a cozy fire pit and a vibrant natural prairie ecosystem. Nature lovers will adore the two mature Red Oaks and over 60 native plant species attracting local wildlife and migrating birds. Prime Investment Opportunity: With its private dock, water access, and close proximity to downtown amenities, this property holds fantastic potential as a high-yield Airbnb or short-term vacation rental. Offered at a very affordable price. Flood insurance is NOT required!
Contact an agent
Home facts
- Year built:1966
- Listing ID #:12782953
- Updated:October 16, 2026 at 11:08 AM
Rooms and interior
- Bedrooms:3
- Total bathrooms:1
- Full bathrooms:1
- Rooms Total:7
- Kitchen Description:Range, Refrigerator
- Living area:1,472 sq. ft.
Heating and cooling
- Cooling:Central Air
- Heating:Natural Gas
- Central air:Yes
Structure and exterior
- Roof:Asphalt
- Year built:1966
- Building area:1,472 sq. ft.
- Lot area:0.48 Acres
- Lot Features:Mature Trees, Water Rights
- Architectural Style:Ranch
- Exterior Features:Dog Run, Fire Pit
- Foundation Description:Concrete Perimeter
- Levels:1 Story
Finances and disclosures
- Price:$279,000
- Price per sq. ft.:$189.54
- Tax amount:$5,916 (2025)
Features and amenities
- Laundry features:Dryer, Washer
- Amenities:CO Detectors, Ceiling Fan(s)
Parking
- Total parking spaces:4
- Parking description:Attached Garage, Concrete, Driveway, Garage
- Garage:Yes
- Garage spaces:2
Copyright 2026 Midwest Real Estate Data LLC. All rights reserved. The data relating to real estate for sale on this web site comes in part from the Broker Reciprocity Program of the Midwest Real Estate Data LLC. Listing information is deemed reliable but not guaranteed.New listings near 9237 Van Emmon Road
- Open Sat, 1 to 3pmNew
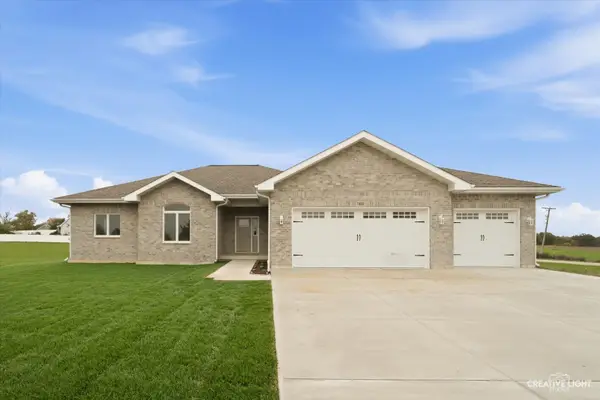 $649,000Active3 beds 3 baths2,000 sq. ft.
3 Ronhill Road, Yorkville, IL 60560
MLS# 12786856Listed by: KETTLEY & CO. REALTORS, INC. - YORKVILLE - Open Sun, 2:30 to 4pmNew
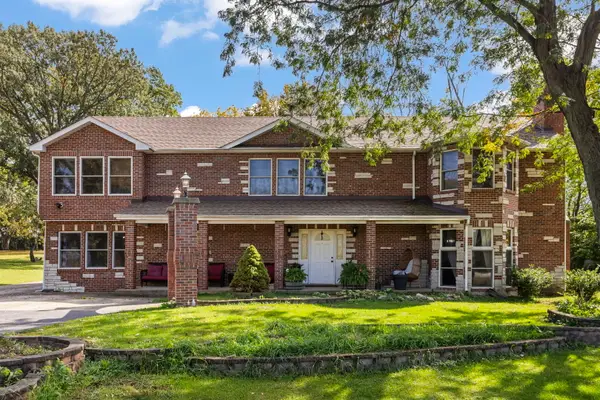 $725,000Active4 beds 4 baths4,000 sq. ft.
8110 A Route 71 Road, Yorkville, IL 60560
MLS# 12778246Listed by: @PROPERTIES CHRISTIES INTERNATIONAL REAL ESTATE - New
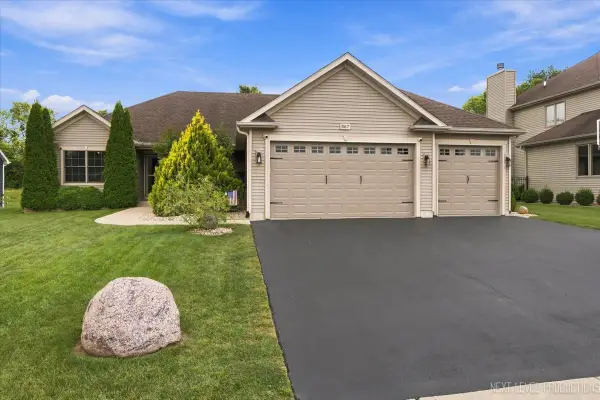 $558,000Active3 beds 3 baths1,850 sq. ft.
867 Greenfield Turn, Yorkville, IL 60560
MLS# 12786685Listed by: O'NEIL PROPERTY GROUP, LLC - New
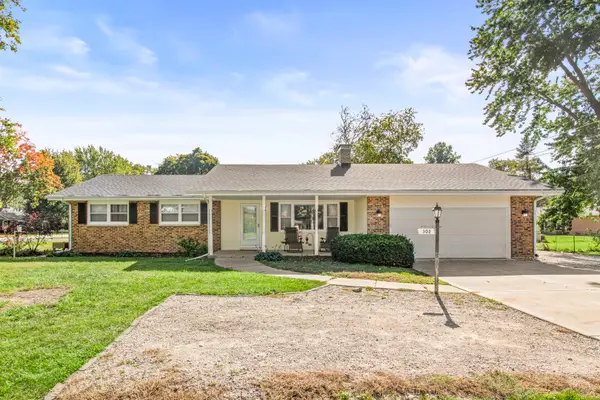 $390,000Active3 beds 3 baths1,491 sq. ft.
302 Pleasure Drive, Yorkville, IL 60560
MLS# 12784000Listed by: SWANSON REAL ESTATE - New
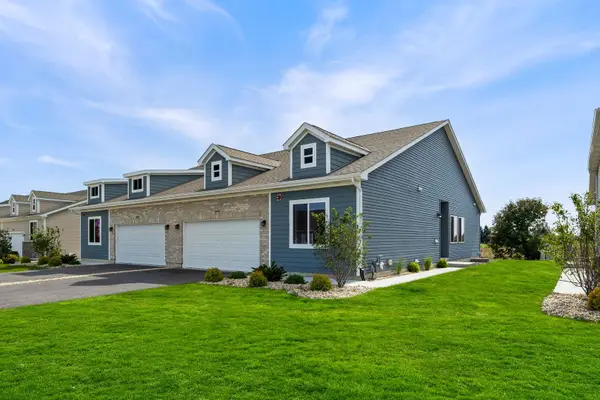 $390,650Active2 beds 3 baths1,463 sq. ft.
3995 Shoeger Drive, Yorkville, IL 60560
MLS# 12784492Listed by: KELLER WILLIAMS INFINITY - New
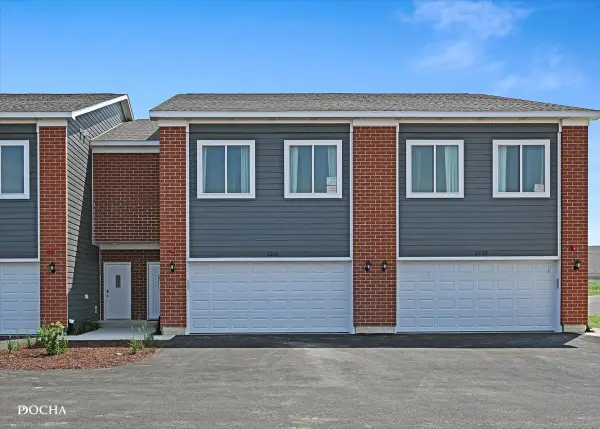 $299,900Active3 beds 3 baths1,696 sq. ft.
1213 Gillespie Lane, Yorkville, IL 60560
MLS# 12784555Listed by: KELLER WILLIAMS INFINITY - New
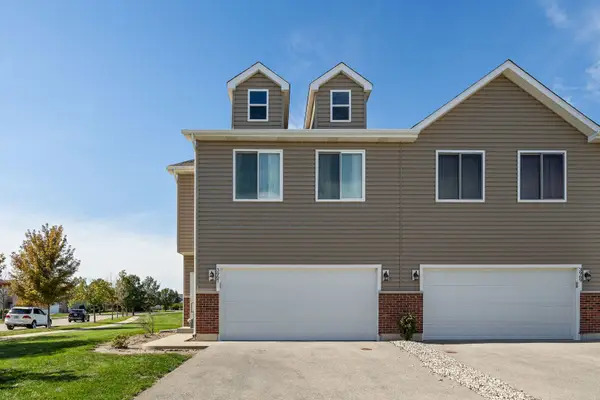 $340,000Active3 beds 3 baths1,872 sq. ft.
3967 Evans Court, Yorkville, IL 60560
MLS# 12780183Listed by: KELLER WILLIAMS INFINITY - New
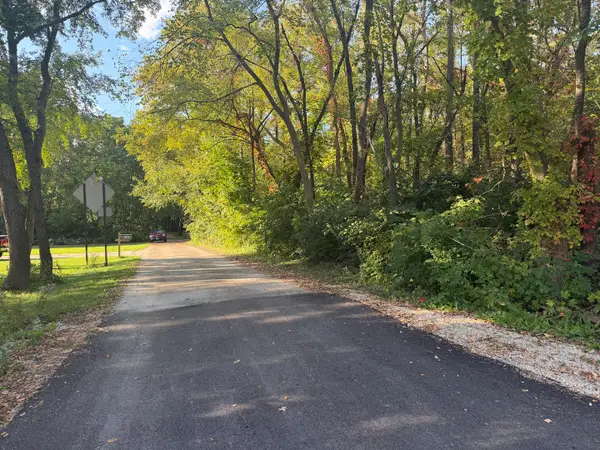 $55,000Active1.13 Acres
LOT 2 River Oaks Road, Yorkville, IL 60560
MLS# 12782259Listed by: @PROPERTIES CHRISTIES INTERNATIONAL REAL ESTATE - New
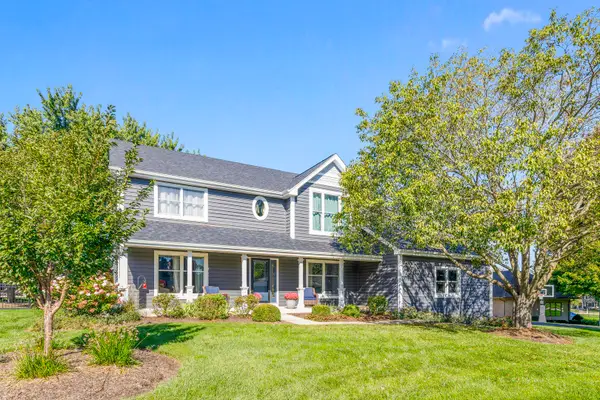 $699,000Active4 beds 3 baths2,816 sq. ft.
205 Spruce Court, Yorkville, IL 60560
MLS# 12781361Listed by: SWANSON REAL ESTATE


Protect your home and budget from life's surprises with an Assurant Home Warranty, backed by a partner that supports you through every step of homeownership. Explore Plans.
©2026 Century 21 Real Estate LLC. All rights reserved. CENTURY 21®, the CENTURY 21 Logo and C21® are service marks owned by Century 21 Real Estate LLC. Century 21 Real Estate LLC fully supports the principles of the Fair Housing Act and the Equal Opportunity Act. Each office is independently owned and operated. Listing information is deemed reliable but not guaranteed accurate.