302 Pleasure Drive, Yorkville, IL 60560
Local realty services provided by:CENTURY 21 New Heritage
302 Pleasure Drive,Yorkville, IL 60560
$390,000
- 3 Beds
- 3 Baths
- 1,491 sq. ft.
- Single family
- Active
Listed by: tara eberly
Office: swanson real estate
MLS#:12784000
Source:MLSNI
Price summary
- Price:$390,000
- Price per sq. ft.:$261.57
About this home
Welcome home to this inviting 3 bedroom, 3 full bath home in a fantastic Yorkville location! This beautifully refreshed home features new flooring throughout, fresh paint, and updated bathrooms. The tastefully updated kitchen features new flooring, countertops, soft close cabinets and appliances, offering a fresh and modern feel. Enjoy both a formal dining room and a cozy breakfast area, perfect for everyday meals or entertaining. The comfortable living room features a wood-burning fireplace, adding warmth and charm. Convenient main-level laundry makes everyday living a breeze. The full unfinished basement offers endless possibilities for additional living space, recreation, or storage. A 2-car garage completes the package. Location is a standout feature, with shopping, banking, and medical offices just minutes away. Enjoy a short walk to Beecher Park, the Yorkville Public Library, Yorkville Grade School, and Yorkville High School-all without having to cross a busy street! A wonderful combination of comfort, convenience, and location!...
Contact an agent
Home facts
- Year built:1968
- Subdivision & Development:Countryside
- Listing ID #:12784000
- Updated:October 16, 2026 at 06:53 PM
Rooms and interior
- Bedrooms:3
- Total bathrooms:3
- Full bathrooms:3
- Rooms Total:7
- Dining Description:Breakfast Room, Separate Dining Room
- Kitchen Description:Dishwasher, Microwave, Range, Refrigerator
- Basement Description:Full, Unfinished
- Living area:1,491 sq. ft.
Heating and cooling
- Cooling:Central Air
- Heating:Forced Air, Natural Gas
- Central air:Yes
Structure and exterior
- Roof:Asphalt
- Year built:1968
- Building area:1,491 sq. ft.
- Lot area:0.27 Acres
- Lot Features:Corner Lot
- Architectural Style:Ranch
- Foundation Description:Concrete Perimeter
- Levels:1 Story
Utilities
- Water:Public
- Sewer:Public Sewer
Finances and disclosures
- Price:$390,000
- Price per sq. ft.:$261.57
- Tax amount:$7,106 (2025)
Parking
- Total parking spaces:2
- Parking description:Attached Garage, Concrete, Garage
- Garage:Yes
- Garage spaces:2
 Copyright 2026 Midwest Real Estate Data LLC. All rights reserved. The data relating to real estate for sale on this web site comes in part from the Broker Reciprocity Program of the Midwest Real Estate Data LLC. Listing information is deemed reliable but not guaranteed. MLSNI Member Broker: Lisa Rossow
New listings near 302 Pleasure Drive
- New
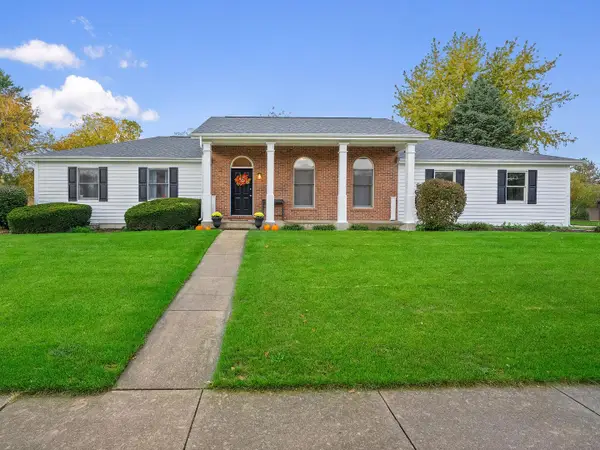 $374,900Active4 beds 2 baths2,414 sq. ft.
505 Freemont Street, Yorkville, IL 60560
MLS# 12783395Listed by: RE/MAX SUBURBAN - Open Sat, 1 to 3pmNew
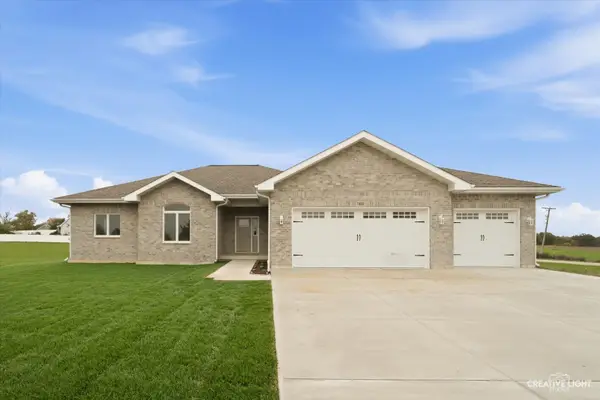 $649,000Active3 beds 3 baths2,000 sq. ft.
3 Ronhill Road, Yorkville, IL 60560
MLS# 12786856Listed by: KETTLEY & CO. REALTORS, INC. - YORKVILLE - Open Sun, 2:30 to 4pmNew
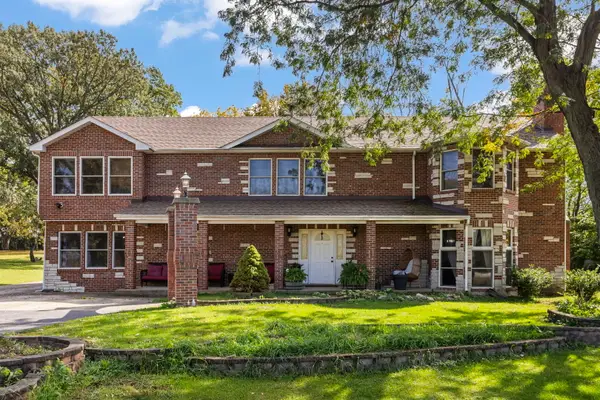 $725,000Active4 beds 4 baths4,000 sq. ft.
8110 A Route 71 Road, Yorkville, IL 60560
MLS# 12778246Listed by: @PROPERTIES CHRISTIES INTERNATIONAL REAL ESTATE - New
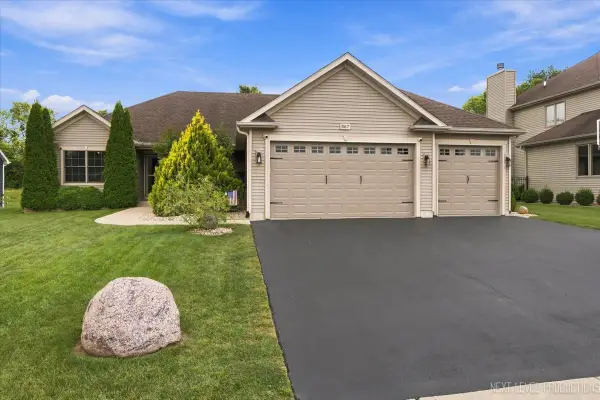 $558,000Active3 beds 3 baths1,850 sq. ft.
867 Greenfield Turn, Yorkville, IL 60560
MLS# 12786685Listed by: O'NEIL PROPERTY GROUP, LLC - New
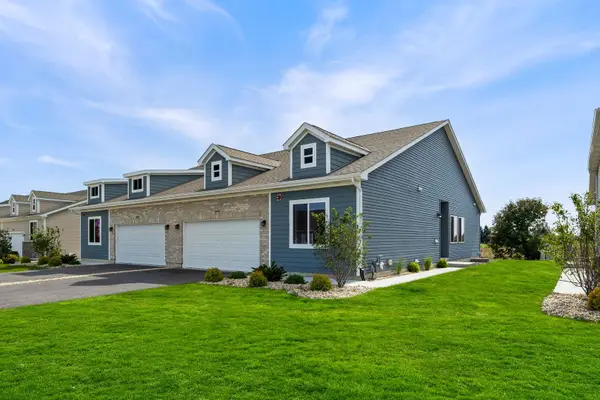 $390,650Active2 beds 3 baths1,463 sq. ft.
3995 Shoeger Drive, Yorkville, IL 60560
MLS# 12784492Listed by: KELLER WILLIAMS INFINITY - New
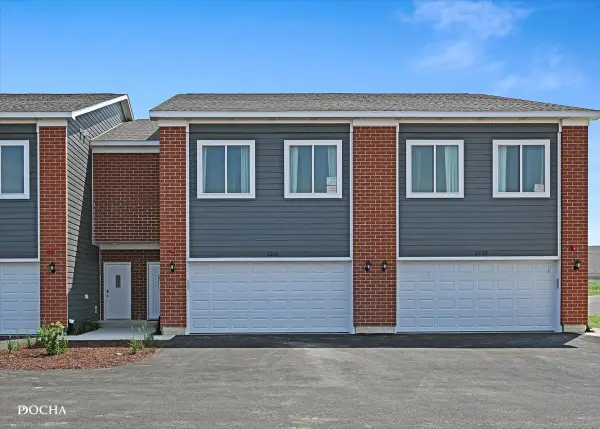 $299,900Active3 beds 3 baths1,696 sq. ft.
1213 Gillespie Lane, Yorkville, IL 60560
MLS# 12784555Listed by: KELLER WILLIAMS INFINITY - New
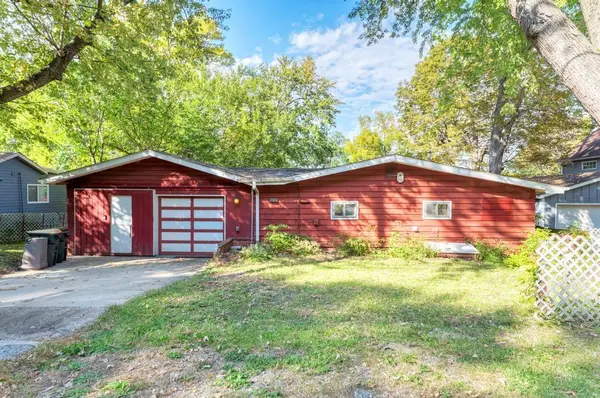
 $279,000Active3 beds 1 baths1,472 sq. ft.
9237 Van Emmon Road, Yorkville, IL 60560
MLS# 12782953Listed by: CENTURY 21 CIRCLE - New
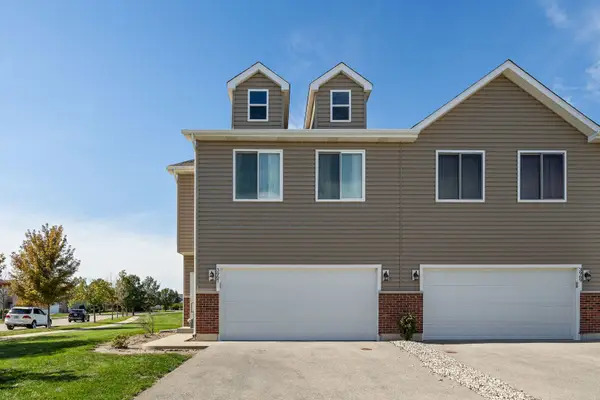 $340,000Active3 beds 3 baths1,872 sq. ft.
3967 Evans Court, Yorkville, IL 60560
MLS# 12780183Listed by: KELLER WILLIAMS INFINITY - New
 $55,000Active1.13 Acres
LOT 2 River Oaks Road, Yorkville, IL 60560
MLS# 12782259Listed by: @PROPERTIES CHRISTIES INTERNATIONAL REAL ESTATE


Protect your home and budget from life's surprises with an Assurant Home Warranty, backed by a partner that supports you through every step of homeownership. Explore Plans.
©2026 Century 21 Real Estate LLC. All rights reserved. CENTURY 21®, the CENTURY 21 Logo and C21® are service marks owned by Century 21 Real Estate LLC. Century 21 Real Estate LLC fully supports the principles of the Fair Housing Act and the Equal Opportunity Act. Each office is independently owned and operated. Listing information is deemed reliable but not guaranteed accurate.