
1145 Lakeshore Drive, Akron, IN 46910
Local realty services provided by:CENTURY 21 Scheetz
Listed by: sandra ginn
Office: the agency indy
MLS#:202611960
Source:Indiana Regional MLS
Price summary
- Price:$459,900
- Price per sq. ft.:$197.38
About this home
Imagine waking up to 264 feet of shimmering Rock Lake shoreline, the morning sun glistening off the water as waves lap at the private dock. This estate sits on a serene .64-acre lot, offering 3,112 square feet across both residences—including a 2,300+ square-foot main home and a 782-square-foot guest house. The wraparound deck opens to fresh lake air and expansive views. With space to sleep up to 16, this property is ideal for weekend retreats or extended stays. Upstairs, a bunk room sleeps eight and opens to a lofted recreation area. The guest house, with bedroom, bath, kitchen, and living area, accommodates four—perfect for guests. Outdoors, enjoy evenings by the fire pit, mornings on the 48-foot pier, and outbuildings including a wood/hobby shop for projects and storage. Starlink connectivity and a generator ensure comfort year-round. This isn’t just a home—it’s a lifestyle of lake days, cozy nights, and lasting memories.
Contact an agent
Home facts
- Year built:1993
- Subdivision & Development:Other
- Listing ID #:202611960
- Added:153 day(s) ago
- Updated:September 09, 2026 at 04:49 AM
Rooms and interior
- Bedrooms:3
- Total bathrooms:2
- Full bathrooms:2
- Rooms Total:10
- Flooring:Laminate
- Dining Description:Main Level
- Kitchen Description:Breakfast Bar, Dishwasher, Eat-In Kitchen, Microwave, On Main Level, Range-Electric, Range-Gas, Refrigerator
- Basement Description:Crawl
- Living area:2,330 sq. ft.
Heating and cooling
- Cooling:Geothermal
- Heating:Geothermal
Structure and exterior
- Roof:Metal
- Year built:1993
- Building area:2,330 sq. ft.
- Lot area:0.6 Acres
- Lot Features:Partially Wooded
- Architectural Style:Cabin/Cottage, Two Story
- Construction Materials:Log, Vinyl, Wood
- Exterior Features:Deck Covered, Deck Open, Deck on Waterfront, Landscaped, Porch Covered
- Levels:2 Stories
Schools
- High school:Tippe Valley
- Middle school:Tippe Valley
- Elementary school:Akron
Utilities
- Water:Well
- Sewer:Septic
Finances and disclosures
- Price:$459,900
- Price per sq. ft.:$197.38
- Tax amount:$4,119
Features and amenities
- Laundry features:Dryer Hook Up Electric, Main Floor Laundry
- Amenities:Ceiling Fan(s), Ceiling-9+, Ceiling-Cathedral, Ceilings-Beamed, Central Vacuum System, Closet(s) Walk-in, Countertops-Stone, Garage Door Opener, Generator Built-In, Generator-Whole House, Great Room, Workshop
Parking
- Parking description:Asphalt Driveway, Attached, Off Street Parking
- Garage spaces:2
New listings near 1145 Lakeshore Drive
- New
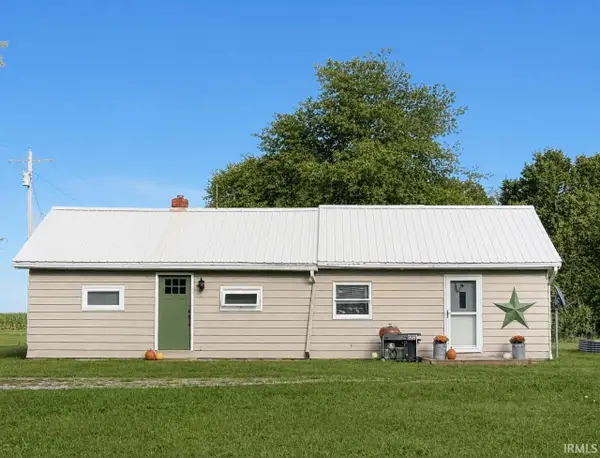 $199,900Active1 beds 1 baths737 sq. ft.
8543 E 350 S, Akron, IN 46910
MLS# 202637015Listed by: BERKSHIRE HATHAWAY HOMESERVICES ELKHART - New
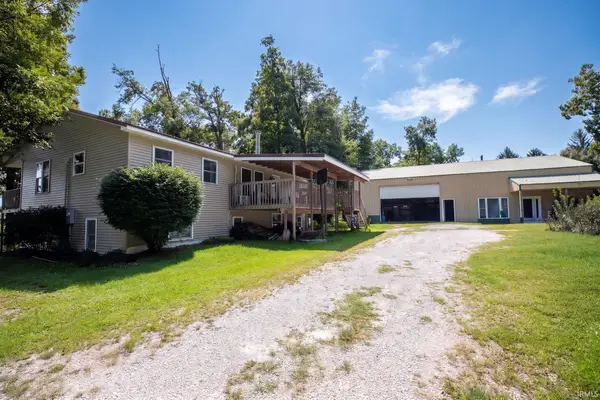 $375,000Active5 beds 3 baths2,689 sq. ft.
619 E 1500 N, Akron, IN 46910
MLS# 202636338Listed by: RE/MAX RESULTS 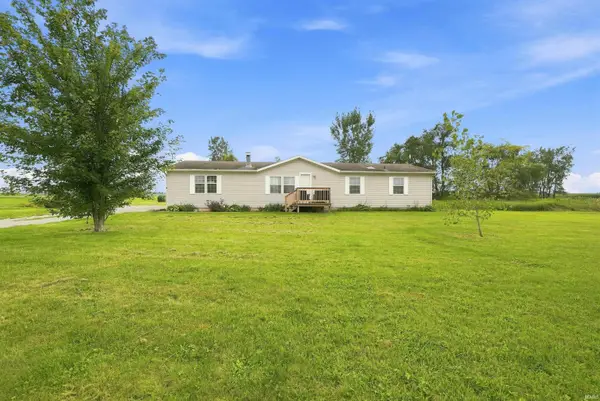 $195,000Pending4 beds 2 baths1,809 sq. ft.
11009 W 950 S, Akron, IN 46910
MLS# 202635982Listed by: RE/MAX RESULTS $234,000Active4 beds 2 baths2,947 sq. ft.
303 E Rochester St, Akron, IN 46910
MLS# 202630557Listed by: HOMES LAND & LAKES REALTY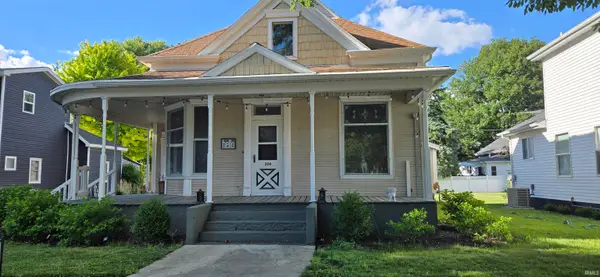 $172,000Active3 beds 1 baths1,685 sq. ft.
306 E Rochester Street, Akron, IN 46910
MLS# 202623528Listed by: TRI OAKS REALTY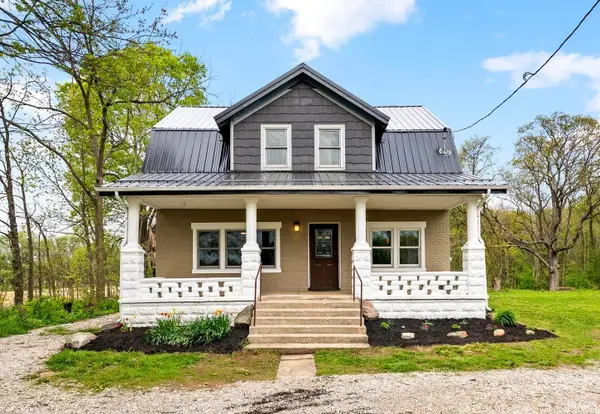 $259,900Active3 beds 3 baths1,704 sq. ft.
13008 E State Road 114, Akron, IN 46910
MLS# 202615871Listed by: KELLER WILLIAMS REALTY GROUP $39,950Pending0.44 Acres
203 W Rochester Street, Akron, IN 46910
MLS# 202242476Listed by: MANITOU REALTY AND AUCTION, INC.


Protect your home and budget from life's surprises with an Assurant Home Warranty, backed by a partner that supports you through every step of homeownership. Explore Plans.
©2026 Century 21 Real Estate LLC. All rights reserved. CENTURY 21®, the CENTURY 21 Logo and C21® are service marks owned by Century 21 Real Estate LLC. Century 21 Real Estate LLC fully supports the principles of the Fair Housing Act and the Equal Opportunity Act. Each office is independently owned and operated. Listing information is deemed reliable but not guaranteed accurate.