
303 E Rochester St, Akron, IN 46910
Local realty services provided by:CENTURY 21 Affiliated
Listed by: orville haney
Office: homes land & lakes realty
MLS#:202630557
Source:Indiana Regional MLS
Price summary
- Price:$234,000
- Price per sq. ft.:$69.31
About this home
4 bed 1.5 Bath Family Home. Breathtaking craftsmanship inside and out. Wood work and custom built-ins that will make you take a second look. Simply amazing! One of the flag ship homes on the parade route in Akron. Your opportunity to own a timeless cozy castle. To say that they don't make homes like this anymore is an understatement! Screened in front porch with foyer entry. Once inside, you will see the timeless beauty. Over a century old, still very sophisticated and beautiful. The great room with fireplace is memorable! Attached to an equally stunning formal dining room. Newly Remodeled Kitchen! Cape Cod design with half bath downstairs. Upstairs is the full bath and 4 good sized bed rooms with large closets. The back door leads from the kitchen to an open deck for outdoor dining. Fenced in back yard for kids and pets. Detached matching brick one car garage. Cozy boiler heat throughout. Great large dry basement features large finished family area, laundry room, workshop, and back door egress. Tour this home to see how good it looks and feels inside! A special home at a great price! Stunning architecture inside and out. Selling "AS IS". Schedule your tour today!...
Contact an agent
Home facts
- Year built:1900
- Subdivision & Development:None
- Listing ID #:202630557
- Added:48 day(s) ago
- Updated:September 15, 2026 at 03:38 PM
Rooms and interior
- Bedrooms:4
- Total bathrooms:2
- Full bathrooms:1
- Rooms Total:11
- Flooring:Carpet, Hardwood Floors
- Dining Description:Main Level
- Kitchen Description:Dishwasher, Kitchen Exhaust Hood, Microwave, On Main Level, Oven-Gas, Range-Gas, Refrigerator
- Basement Description:Full Basement
- Living area:2,947 sq. ft.
Heating and cooling
- Cooling:Window
- Heating:Gas, Radiant
Structure and exterior
- Roof:Shingle
- Year built:1900
- Building area:2,947 sq. ft.
- Lot area:0.18 Acres
- Lot Features:Level
- Architectural Style:Cape Cod, Two Story
- Construction Materials:Brick
- Exterior Features:Patio Open, Porch Screened
- Levels:2 Stories
Schools
- High school:Tippe Valley
- Middle school:Tippe Valley
- Elementary school:Akron
Utilities
- Water:City
- Sewer:City
Finances and disclosures
- Price:$234,000
- Price per sq. ft.:$69.31
- Tax amount:$1,950
Features and amenities
- Laundry features:On Lower Level
- Amenities:Built-In Bookcase, Ceiling-9+, Countertops-Laminate, Garage Door Opener, Garage Utilities, Great Room, Sidewalks, Workshop
Parking
- Parking description:Concrete Driveway, Detached
- Garage spaces:1
New listings near 303 E Rochester St
- New
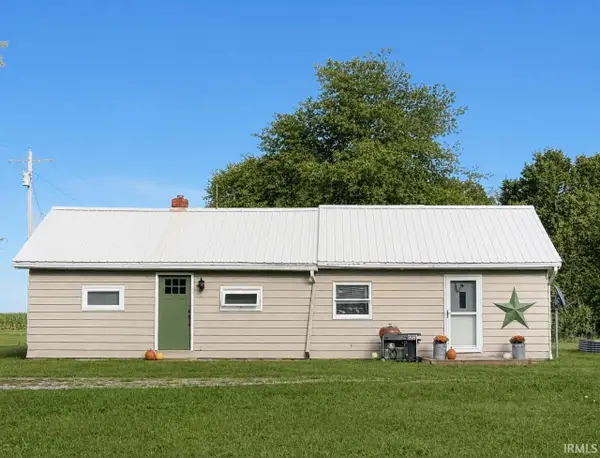 $199,900Active1 beds 1 baths737 sq. ft.
8543 E 350 S, Akron, IN 46910
MLS# 202637015Listed by: BERKSHIRE HATHAWAY HOMESERVICES ELKHART 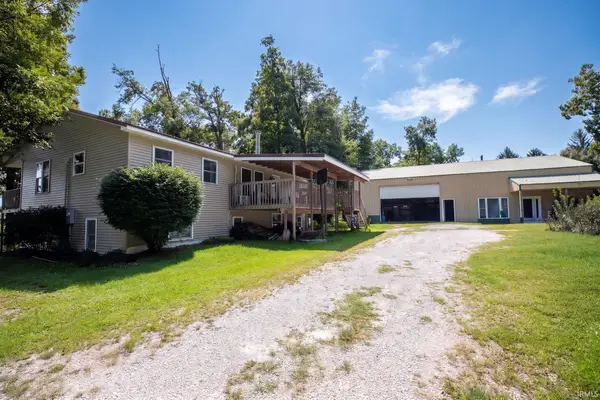 $375,000Active5 beds 3 baths2,689 sq. ft.
619 E 1500 N, Akron, IN 46910
MLS# 202636338Listed by: RE/MAX RESULTS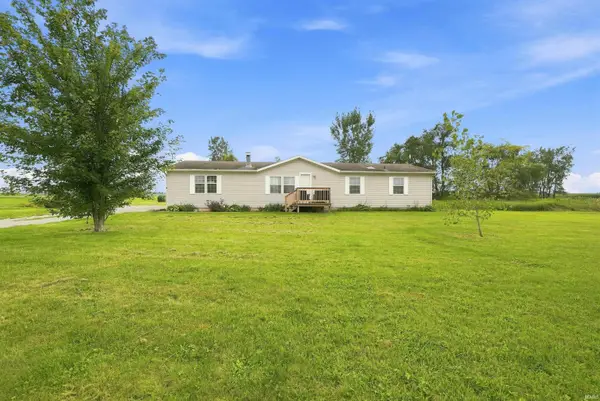 $195,000Pending4 beds 2 baths1,809 sq. ft.
11009 W 950 S, Akron, IN 46910
MLS# 202635982Listed by: RE/MAX RESULTS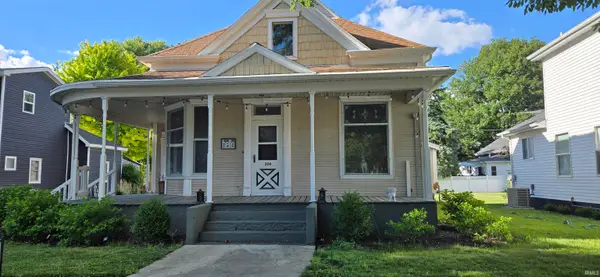 $172,000Active3 beds 1 baths1,685 sq. ft.
306 E Rochester Street, Akron, IN 46910
MLS# 202623528Listed by: TRI OAKS REALTY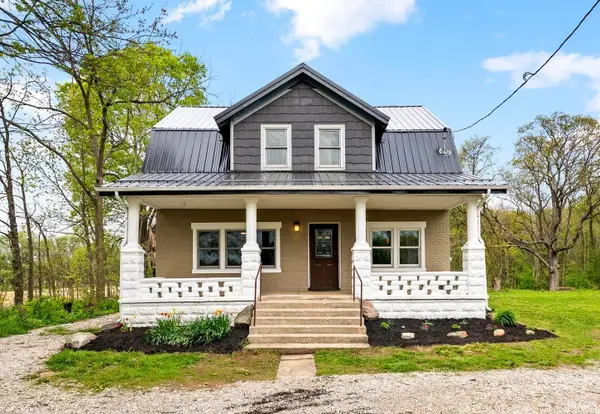 $259,900Active3 beds 3 baths1,704 sq. ft.
13008 E State Road 114, Akron, IN 46910
MLS# 202615871Listed by: KELLER WILLIAMS REALTY GROUP $39,950Pending0.44 Acres
203 W Rochester Street, Akron, IN 46910
MLS# 202242476Listed by: MANITOU REALTY AND AUCTION, INC.


Protect your home and budget from life's surprises with an Assurant Home Warranty, backed by a partner that supports you through every step of homeownership. Explore Plans.
©2026 Century 21 Real Estate LLC. All rights reserved. CENTURY 21®, the CENTURY 21 Logo and C21® are service marks owned by Century 21 Real Estate LLC. Century 21 Real Estate LLC fully supports the principles of the Fair Housing Act and the Equal Opportunity Act. Each office is independently owned and operated. Listing information is deemed reliable but not guaranteed accurate.