
402 W Rochester Street, Akron, IN 46910
Local realty services provided by:CENTURY 21 Circle
Listed by: dave blackwellCell: 574-453-8143
Office: blackwell real estate
MLS#:202640986
Source:Indiana Regional MLS
Price summary
- Price:$248,000
- Price per sq. ft.:$64.6
About this home
Refreshed and ready for immediate possession, this spacious 4 bedroom 2 bath home with basement and detached 2 car garage is located just a few blocks from the downtown area in Akron. The charming front entry foyer flows through the French doors to the semi-open floor plan; living room, corner sunroom, family room and dining room; all with large windows offering ample natural lighting. The all new kitchen has a complete appliance package and a pantry room with built-in storage. The main level also offers a decent sized BR, and brand new bathroom and a large rear laundry room overlooking the composite rear deck and concrete patio. The upper level has 3 additional bedrooms and a generous sized brand new bathroom that can be accessed from the largest bedroom and also the hallway. Over 2500 sq ft of finished living space (plus a basement). The unfinished basement is divided into 3 rooms for ample storage and has possibilities for a workshop, exercise room & more!. Amenities include: fresh interior paint, new floor coverings (vinyl plank in main living areas, carpet in BRs), new ceiling fans and light fixtures, newer 200 amp breaker box, updated electrical and plumbing, Bard high efficiency GFA furnace and central AC, newer Rheem water heater, NIPSCO natural gas, Duke Energy electric, city water & sewer. The rear deck and patio area are just steps away from the modern 2 car garage with metal roof, finished interior, concrete floor, workbench plus a concrete driveway for off-street parking. The seller is receptive to paying towards a Buyer's Closing Costs and/or Interest Rate Buy-Down to help make your dream of home ownership come true! A turn-key property in a great location!...
Contact an agent
Home facts
- Year built:1900
- Subdivision & Development:Other
- Listing ID #:202640986
- Added:1 day(s) ago
- Updated:October 03, 2026 at 04:40 PM
Rooms and interior
- Bedrooms:4
- Total bathrooms:2
- Full bathrooms:2
- Rooms Total:10
- Flooring:Carpet, Vinyl
- Dining Description:Main Level
- Kitchen Description:Dishwasher, Microwave, On Main Level, Range-Electric, Range/Oven Hookup, Refrigerator
- Basement Description:Partial Basement, Unfinished
- Living area:2,532 sq. ft.
Heating and cooling
- Cooling:Central Air
- Heating:Forced Air, Gas
Structure and exterior
- Roof:Shingle
- Year built:1900
- Building area:2,532 sq. ft.
- Lot area:0.18 Acres
- Lot Features:Corner, Level
- Architectural Style:One and Half Story, Traditional
- Construction Materials:Aluminum
- Exterior Features:Deck Open
- Levels:1 1/2 Stories
Schools
- High school:Tippe Valley
- Middle school:Tippe Valley
- Elementary school:Akron
Utilities
- Water:City
- Sewer:City
Finances and disclosures
- Price:$248,000
- Price per sq. ft.:$64.6
- Tax amount:$3,106
Features and amenities
- Laundry features:Dryer Hook Up Electric, Main Floor Laundry, Washer Hook-Up
- Amenities:Ceiling Fan(s), Detector-Carbon Monoxide, Detector-Smoke, Garage Door Opener, Insulated Glass Windows, Sidewalks
Parking
- Parking description:Concrete Driveway, Detached, Off Street Parking
- Garage spaces:2
New listings near 402 W Rochester Street
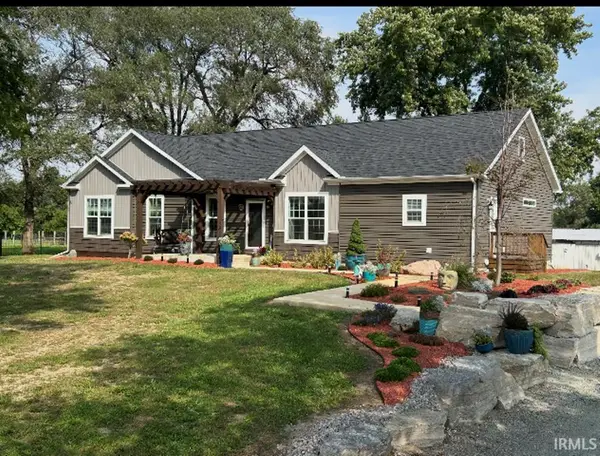 $785,000Active3 beds 2 baths2,176 sq. ft.
7060 E St Rd. 14 Road, Akron, IN 46910
MLS# 202639125Listed by: RE/MAX OAK CREST -PLYMOUTH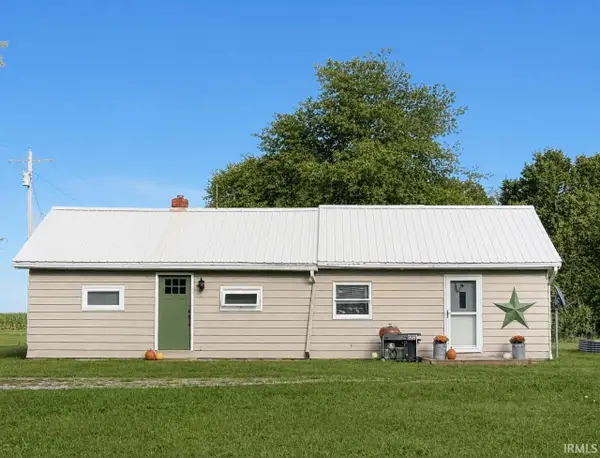 $195,000Pending1 beds 1 baths737 sq. ft.
8543 E 350 S, Akron, IN 46910
MLS# 202637015Listed by: BERKSHIRE HATHAWAY HOMESERVICES ELKHART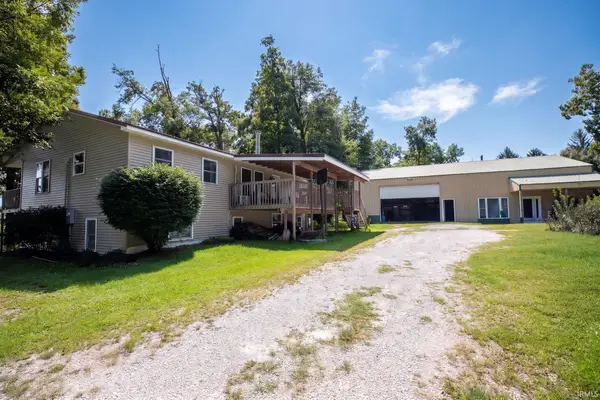 $375,000Active5 beds 3 baths2,689 sq. ft.
619 E 1500 N, Akron, IN 46910
MLS# 202636338Listed by: RE/MAX RESULTS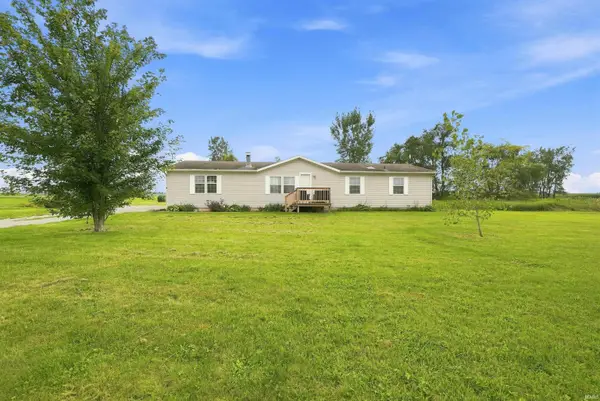 $195,000Pending4 beds 2 baths1,809 sq. ft.
11009 W 950 S, Akron, IN 46910
MLS# 202635982Listed by: RE/MAX RESULTS $234,000Active4 beds 2 baths2,947 sq. ft.
303 E Rochester St, Akron, IN 46910
MLS# 202630557Listed by: HOMES LAND & LAKES REALTY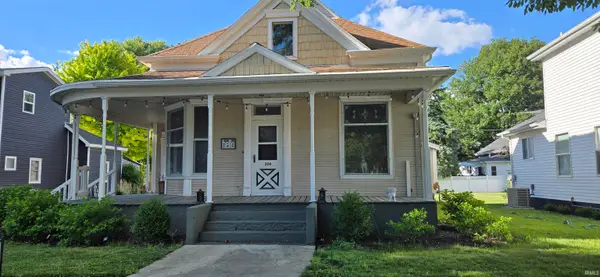 $172,000Active3 beds 1 baths1,685 sq. ft.
306 E Rochester Street, Akron, IN 46910
MLS# 202623528Listed by: TRI OAKS REALTY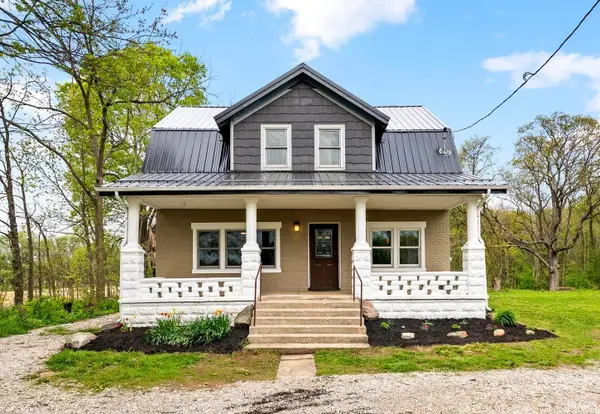 $257,900Active3 beds 3 baths1,704 sq. ft.
13008 E State Road 114, Akron, IN 46910
MLS# 202615871Listed by: KELLER WILLIAMS REALTY GROUP $39,950Pending0.44 Acres
203 W Rochester Street, Akron, IN 46910
MLS# 202242476Listed by: MANITOU REALTY AND AUCTION, INC.


Protect your home and budget from life's surprises with an Assurant Home Warranty, backed by a partner that supports you through every step of homeownership. Explore Plans.
©2026 Century 21 Real Estate LLC. All rights reserved. CENTURY 21®, the CENTURY 21 Logo and C21® are service marks owned by Century 21 Real Estate LLC. Century 21 Real Estate LLC fully supports the principles of the Fair Housing Act and the Equal Opportunity Act. Each office is independently owned and operated. Listing information is deemed reliable but not guaranteed accurate.