
407 Saner Drive, Akron, IN 46910
Local realty services provided by:CENTURY 21 Scheetz
407 Saner Drive,Akron, IN 46910
$308,000
- 4 Beds
- 2 Baths
- - sq. ft.
- Single family
- Sold
Listed by: lindsay straeterOffice: 574-223-2010
Office: manitou realty and auction, inc.
MLS#:202624412
Source:Indiana Regional MLS
Sorry, we are unable to map this address
Price summary
- Price:$308,000
About this home
Motivated Seller! Come explore what this beautiful 3-bedroom, 2-bath, well-kept, and updated home has to offer. Beautiful shade trees in the front and back lawn. The rear deck can turn into a covered/screened deck. Perfect for enjoying all the wildlife in the back fenced yard on .81 acres. A Full, partially finished basement with an EverDry warranty that is transferable. Pool table stays. Updates include: remodeled kitchen with quartz countertop '19, roof 10yrs old, deck 2 yrs ago, new garage doors and openers.
Contact an agent
Home facts
- Year built:1978
- Subdivision & Development:None
- Listing ID #:202624412
- Added:85 day(s) ago
- Updated:September 14, 2026 at 06:54 AM
Rooms and interior
- Bedrooms:4
- Total bathrooms:2
- Full bathrooms:2
- Rooms Total:7
- Dining Description:Main Level
- Kitchen Description:Dishwasher, Microwave, On Main Level, Range-Gas, Refrigerator
- Basement Description:Full Basement
Heating and cooling
- Cooling:Central Air
- Heating:Forced Air, Gas
Structure and exterior
- Year built:1978
- Lot Features:Level
- Architectural Style:One Story
- Construction Materials:Aluminum, Brick, Wood
- Exterior Features:Deck Open, Porch Open
- Levels:1 Story
Schools
- High school:Tippe Valley
- Middle school:Tippe Valley
- Elementary school:Akron
Utilities
- Water:City
- Sewer:Septic
Finances and disclosures
- Price:$308,000
- Tax amount:$2,224
Parking
- Parking description:Attached, Concrete Driveway
- Garage spaces:2
New listings near 407 Saner Drive
- New
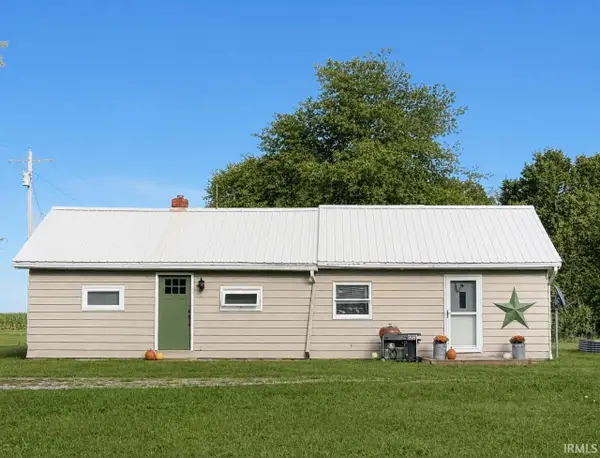 $199,900Active1 beds 1 baths737 sq. ft.
8543 E 350 S, Akron, IN 46910
MLS# 202637015Listed by: BERKSHIRE HATHAWAY HOMESERVICES ELKHART - New
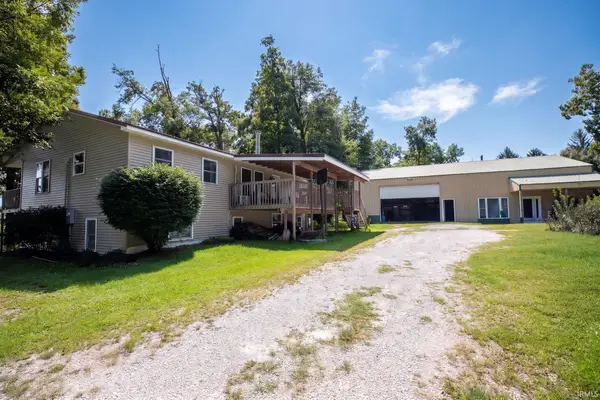 $375,000Active5 beds 3 baths2,689 sq. ft.
619 E 1500 N, Akron, IN 46910
MLS# 202636338Listed by: RE/MAX RESULTS 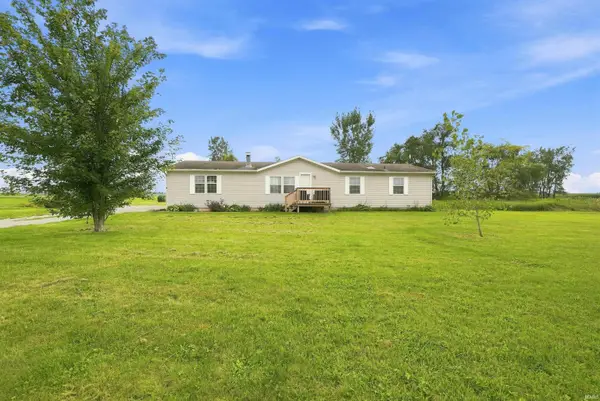 $195,000Pending4 beds 2 baths1,809 sq. ft.
11009 W 950 S, Akron, IN 46910
MLS# 202635982Listed by: RE/MAX RESULTS $234,000Active4 beds 2 baths2,947 sq. ft.
303 E Rochester St, Akron, IN 46910
MLS# 202630557Listed by: HOMES LAND & LAKES REALTY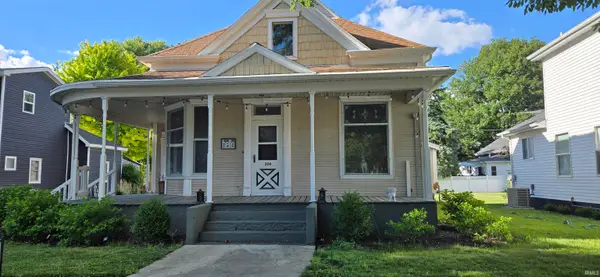 $172,000Active3 beds 1 baths1,685 sq. ft.
306 E Rochester Street, Akron, IN 46910
MLS# 202623528Listed by: TRI OAKS REALTY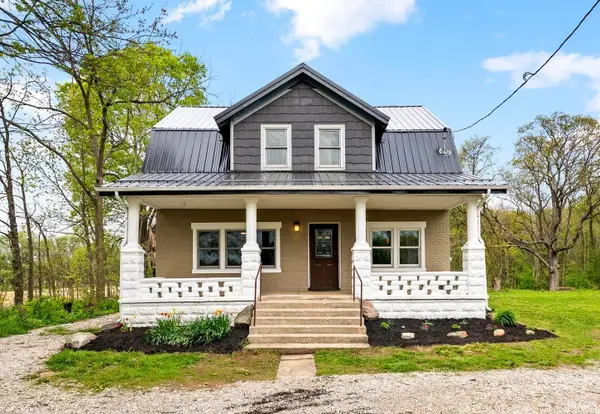 $259,900Active3 beds 3 baths1,704 sq. ft.
13008 E State Road 114, Akron, IN 46910
MLS# 202615871Listed by: KELLER WILLIAMS REALTY GROUP $39,950Pending0.44 Acres
203 W Rochester Street, Akron, IN 46910
MLS# 202242476Listed by: MANITOU REALTY AND AUCTION, INC.


Protect your home and budget from life's surprises with an Assurant Home Warranty, backed by a partner that supports you through every step of homeownership. Explore Plans.
©2026 Century 21 Real Estate LLC. All rights reserved. CENTURY 21®, the CENTURY 21 Logo and C21® are service marks owned by Century 21 Real Estate LLC. Century 21 Real Estate LLC fully supports the principles of the Fair Housing Act and the Equal Opportunity Act. Each office is independently owned and operated. Listing information is deemed reliable but not guaranteed accurate.