1720 S 50 W, Albion, IN 46701
Local realty services provided by:CENTURY 21 Circle
Listed by: lucas deck
Office: weichert realtors - hoosier heartland
MLS#:202629078
Source:Indiana Regional MLS
Price summary
- Price:$375,000
- Price per sq. ft.:$162.76
About this home
Discover peaceful country living on approximately 2.5 acres with this updated 3-bedroom, 2-full-bath home offering approximately 1,584 square feet of finished living space, a partial unfinished basement and an impressive collection of garages and outbuildings! The property includes a detached one-car garage, detached two-car garage, barn and an additional outbuilding, providing exceptional space for vehicles, equipment, storage, hobbies or workshop use. Inside, the spacious kitchen features butcher-block countertops, a large center island, deep sink, tile backsplash, can lighting and a gas range installed in 2024. The refrigerator, microwave and dishwasher remain. The main level also offers a generous primary bedroom, full bathroom with tiled shower, living room with an electric fireplace and convenient laundry area. Upstairs, you will find two additional bedrooms, a versatile landing or loft area, a second full bathroom with bathtub and newer carpet. Numerous updates add lasting value, including newer electrical, plumbing, roof and vinyl siding, PEX plumbing, central air, forced-air propane heat, an outdoor wood-burning furnace, owned propane tank, owned water softener and a gas water heater installed in 2019. High-speed LigTel fiber internet is available, and the septic system was recently pumped. Outdoor living is equally impressive with a newer front porch overlooking the peaceful setting, a patio pergola, fire-pit area and hot tub that remains. Approximately 100 black oak and 100 white pine trees have been planted throughout the property, creating additional natural beauty and privacy !...
Contact an agent
Home facts
- Year built:1900
- Listing ID #:202629078
- Added:3 day(s) ago
- Updated:July 23, 2026 at 03:16 PM
Rooms and interior
- Bedrooms:3
- Total bathrooms:2
- Full bathrooms:2
- Rooms Total:6
- Kitchen Description:Dishwasher, Microwave, On Main Level, Range-Gas, Refrigerator
- Basement Description:Crawl, Partial Basement
- Living area:1,584 sq. ft.
Heating and cooling
- Cooling:Central Air
- Heating:Forced Air, Propane Tank Owned
Structure and exterior
- Year built:1900
- Building area:1,584 sq. ft.
- Lot area:2.5 Acres
- Lot Features:Level
- Architectural Style:Two Story
- Construction Materials:Vinyl
- Levels:2 Stories
Schools
- High school:Central Noble Jr/Sr
- Middle school:Central Noble Jr/Sr
- Elementary school:Central Noble
Utilities
- Water:Well
- Sewer:Septic
Finances and disclosures
- Price:$375,000
- Price per sq. ft.:$162.76
- Tax amount:$1,504
Parking
- Parking description:Detached
- Garage spaces:2
New listings near 1720 S 50 W
- New
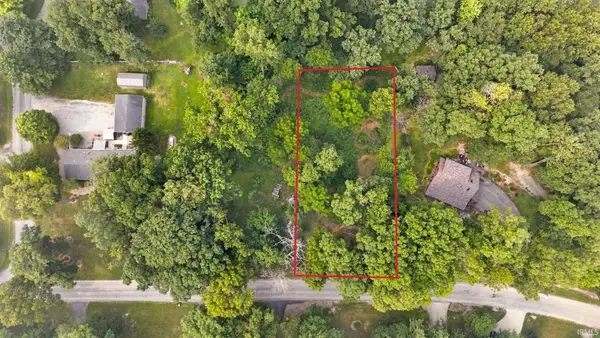 $36,000Active0.7 Acres
TBD N Finlandia Way, Albion, IN 46701
MLS# 202629535Listed by: KELLER WILLIAMS REALTY GROUP - New
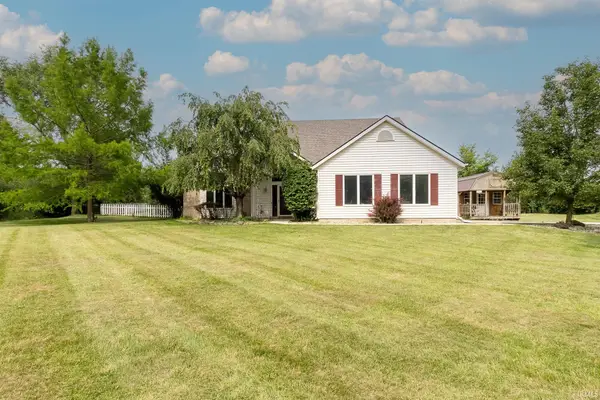
 $399,900Active3 beds 3 baths1,828 sq. ft.
1331 N Finlandia Way, Albion, IN 46701
MLS# 202629133Listed by: CENTURY 21 BRADLEY-LAKE GROUP 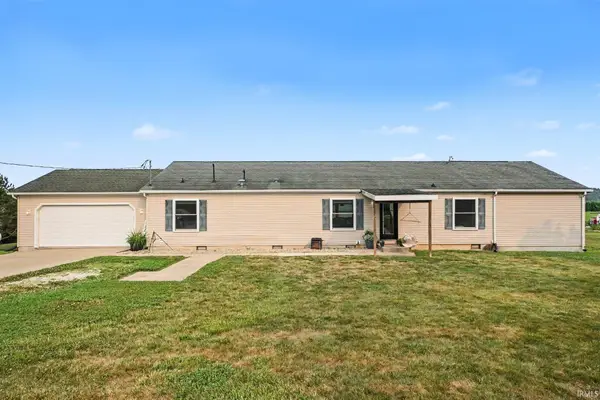 $299,900Pending3 beds 3 baths2,130 sq. ft.
0053 N Wolf Lake Road, Albion, IN 46701
MLS# 202628708Listed by: RE/MAX RESULTS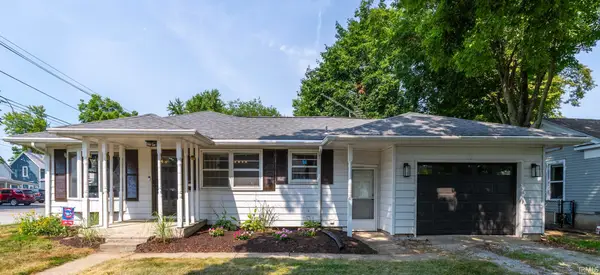 $195,000Pending3 beds 1 baths1,112 sq. ft.
109 N Elm Street, Albion, IN 46701
MLS# 202628427Listed by: UPTOWN REALTY GROUP $150,000Active2 beds 1 baths1,152 sq. ft.
1108 S 90 West, Albion, IN 46701
MLS# 202627175Listed by: ADT REALTY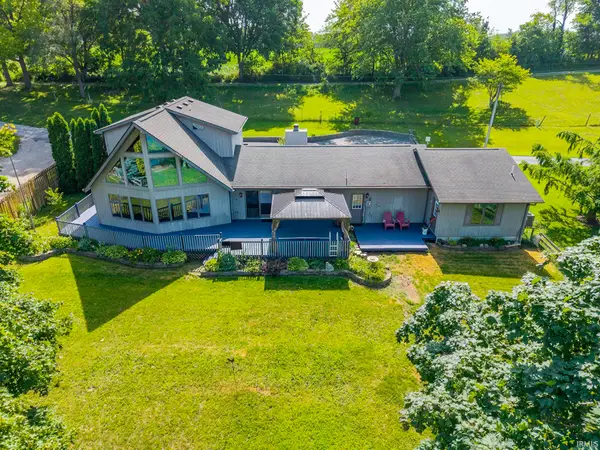 $469,900Active3 beds 3 baths1,994 sq. ft.
0084 S Willow Haven Drive, Albion, IN 46701
MLS# 202626606Listed by: BLAKE REALTY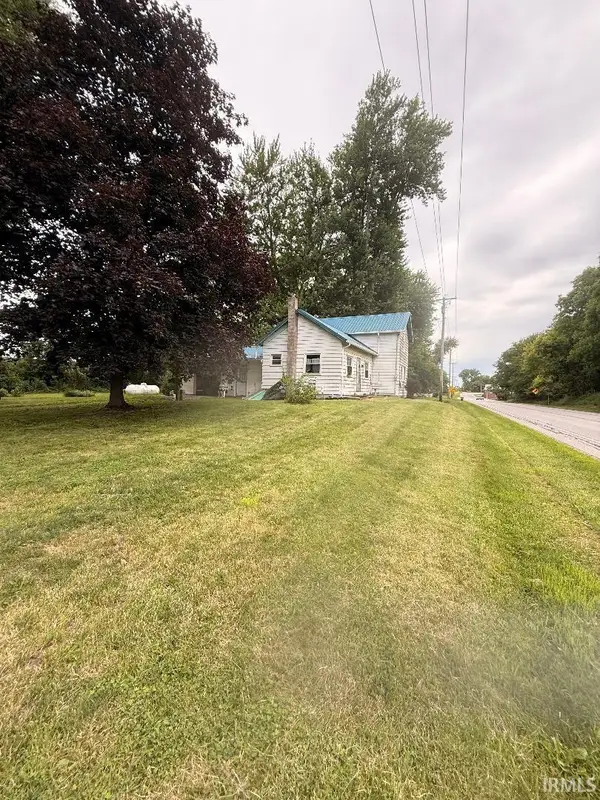 $139,000Pending3 beds 1 baths1,184 sq. ft.
1662 E Us 6 Road, Albion, IN 46701
MLS# 202625644Listed by: MAKING MOVES REAL ESTATE LLC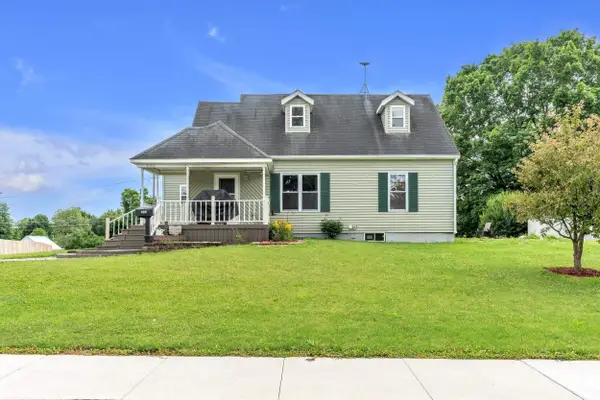 $189,900Pending2 beds 1 baths1,610 sq. ft.
608 E Hazel Street, Albion, IN 46701
MLS# 202624967Listed by: HOSLER REALTY INC $675,000Pending5 beds 3 baths3,762 sq. ft.
2885 E 600 N, Albion, IN 46701
MLS# 202620877Listed by: WIELAND REAL ESTATE


Protect your home and budget from life's surprises with an Assurant Home Warranty, backed by a partner that supports you through every step of homeownership. Explore Plans.
©2026 Century 21 Real Estate LLC. All rights reserved. CENTURY 21®, the CENTURY 21 Logo and C21® are service marks owned by Century 21 Real Estate LLC. Century 21 Real Estate LLC fully supports the principles of the Fair Housing Act and the Equal Opportunity Act. Each office is independently owned and operated. Listing information is deemed reliable but not guaranteed accurate.