
1506 N Wedgewood Drive, Alexandria, IN 46001
Local realty services provided by:CENTURY 21 Affiliated
Listed by: christy mooreCell: 765-623-9030
Office: f.c. tucker muncie, realtors
MLS#:202638189
Source:Indiana Regional MLS
Price summary
- Price:$190,000
- Price per sq. ft.:$161.56
About this home
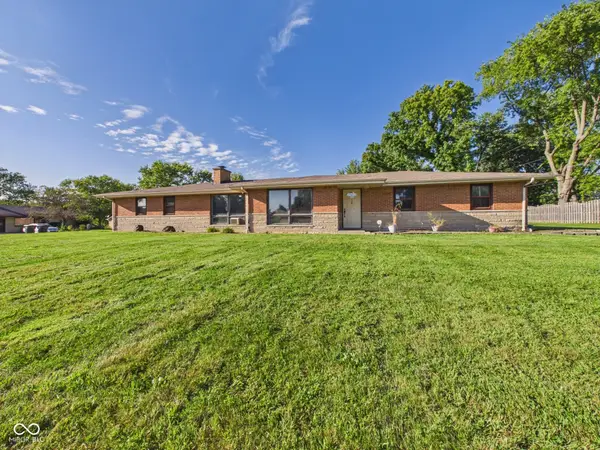
Welcome to small-town living at its best! This move in ready 2-bedroom, 1.5-bath brick ranch features a 2-car attached garage and an extensive 2022 interior remodel that created a bright, seamless open-concept layout. Modern updates include durable laminate flooring (2022), plush carpet installed within the past year, updated lighting throughout, and a new shower surround in the main bathroom. Efficient year-round comfort is provided by a new HVAC / gas forced air system. Unwind in the spacious sunroom or step out onto the newly built deck (2026) or step our back overlooking a large, fully fenced backyard—perfect for just relaxing by the fire pit. The exterior grounds showcase low-maintenance river rock landscaping on a generous lot. Situated in a convenient location, you can easily hop on a golf cart for a quick trip to nearby schools and the local golf course.
Contact an agent
Home facts
- Year built:1960
- Subdivision & Development:Yule Estates
- Listing ID #:202638189
- Added:1 day(s) ago
- Updated:September 17, 2026 at 02:44 AM
Rooms and interior
- Bedrooms:2
- Total bathrooms:2
- Full bathrooms:1
- Rooms Total:6
- Flooring:Carpet, Laminate
- Dining Description:Main Level
- Kitchen Description:Kitchen Exhaust Hood, Microwave, On Main Level, Range-Electric, Range/Oven Hookup, Refrigerator
- Basement Description:Crawl
- Living area:1,176 sq. ft.
Heating and cooling
- Cooling:Central Air
- Heating:Forced Air, Gas
Structure and exterior
- Roof:Asphalt, Shingle
- Year built:1960
- Building area:1,176 sq. ft.
- Lot area:0.27 Acres
- Lot Features:Corner
- Architectural Style:One Story, Ranch
- Construction Materials:Aluminum, Brick
- Exterior Features:Deck Open, Landscaped, Porch Florida
- Levels:1 Story
Schools
- High school:Alexandria Monroe Jr/Sr
- Middle school:Alexandria Monroe Jr/Sr
- Elementary school:Alexandria-Monroe
Utilities
- Water:City
- Sewer:City
Finances and disclosures
- Price:$190,000
- Price per sq. ft.:$161.56
- Tax amount:$1,155
Features and amenities
- Laundry features:Dryer Hook Up Electric, Main Floor Laundry
- Amenities:Attic Pull Down Stairs, Cable Available, Ceiling Fan(s), Countertops-Laminate, Detector-Smoke, Garage Door Opener, Golf Course, Insulated Glass Windows, Sump Pump
Parking
- Parking description:Attached, Concrete Driveway
- Garage spaces:2
New listings near 1506 N Wedgewood Drive
- New
 $224,900Active4 beds 2 baths1,549 sq. ft.
168 E Benton Street, Alexandria, IN 46001
MLS# 22126516Listed by: RE/MAX REAL ESTATE SOLUTIONS  $145,000Pending3 beds 2 baths1,647 sq. ft.
3675 E 650 N, Alexandria, IN 46001
MLS# 22126127Listed by: RE/MAX REAL ESTATE SOLUTIONS- New
 $99,000Active12.49 Acres
0 N State Rd 9, Alexandria, IN 46001
MLS# 202637879Listed by: SHAWVER AUCTIONEERING & REAL ESTATE - New
 $625,000Active3 beds 4 baths3,160 sq. ft.
2985 E 1250 North, Alexandria, IN 46001
MLS# 22125731Listed by: DYER REAL ESTATE - New
 $425,000Active3 beds 2 baths2,088 sq. ft.
2934 E 600 N, Alexandria, IN 46001
MLS# 22125749Listed by: RE/MAX COMPLETE - New
 $439,900Active3 beds 2 baths2,444 sq. ft.
12066 N 125 W, Alexandria, IN 46001
MLS# 22125266Listed by: BENCHMARK REAL ESTATE - New
 $249,900Active3 beds 2 baths1,729 sq. ft.
7077 N 100 W, Alexandria, IN 46001
MLS# 22125669Listed by: RE/MAX REAL ESTATE SOLUTIONS - New
 $175,000Active3 beds 1 baths1,510 sq. ft.
208 W Filmore Street, Alexandria, IN 46001
MLS# 22125085Listed by: DYER REAL ESTATE - New
 $129,900Active2 beds 1 baths908 sq. ft.
704 W Madison Street, Alexandria, IN 46001
MLS# 22124932Listed by: WEIGHTMAN REALTY GROUP, LLC


Protect your home and budget from life's surprises with an Assurant Home Warranty, backed by a partner that supports you through every step of homeownership. Explore Plans.
©2026 Century 21 Real Estate LLC. All rights reserved. CENTURY 21®, the CENTURY 21 Logo and C21® are service marks owned by Century 21 Real Estate LLC. Century 21 Real Estate LLC fully supports the principles of the Fair Housing Act and the Equal Opportunity Act. Each office is independently owned and operated. Listing information is deemed reliable but not guaranteed accurate.