
8997 S 700 E Road, Amboy, IN 46911
Local realty services provided by:CENTURY 21 Bradley Realty, Inc.
Listed by: kim kitch
Office: austin realty
MLS#:202631166
Source:Indiana Regional MLS
Price summary
- Price:$515,000
- Price per sq. ft.:$222.56
About this home
Beautiful country location with 28 acres and 2/3 mile of Pipe Creek. One owner home located near Mississinewa reservoir with easy accessibility to Kokomo, Marion, Peru or Wabash. This 2-story home has 1926 sq feet on the main level with an additional 388 sq feet of walkout basement. The main living area consists of a large Living room with gas log fireplace, eat-in kitchen with walk-in pantry, Primary suite with a full bath, 1/2 bath for guests and laundry room. Three additional bedrooms with large walk-in closets and full bathroom are located on the second story. The 36x40 Pole barn is 20 years old with gravel floor. Tillable 12 acres are currently being leased and subject to lease rights through 2026. Newer laminate flooring, furnace, dishwasher, refrigerator. Geothermal heat pump, 2x6 walls, Schrock cabinetry, Anderson windows.
Contact an agent
Home facts
- Year built:1986
- Subdivision & Development:None
- Listing ID #:202631166
- Added:1 day(s) ago
- Updated:August 01, 2026 at 09:44 PM
Rooms and interior
- Bedrooms:4
- Total bathrooms:3
- Full bathrooms:2
- Rooms Total:8
- Flooring:Laminate, Tile
- Kitchen Description:Cooktop-Electric, Dishwasher, Eat-In Kitchen, Freezer, Kitchen Exhaust Downdraft, Microwave, On Main Level, Oven-Electric, Range/Oven Hookup, Refrigerator
- Basement Description:Partial Basement, Unfinished, Walk-Out Basement
- Living area:1,926 sq. ft.
Heating and cooling
- Cooling:Geothermal, Heat Pump
- Heating:Electric, Geothermal, Heat Pump, Propane Tank Owned
Structure and exterior
- Roof:Asphalt, Shingle
- Year built:1986
- Building area:1,926 sq. ft.
- Lot area:28 Acres
- Lot Features:Flood Plain, Irregular, Partially Wooded, Pasture, Slope, Wooded
- Architectural Style:Traditional, Two Story
- Construction Materials:Stone, Vinyl
- Exterior Features:Deck Open, Patio Covered
- Levels:2 Stories
Schools
- High school:Oak Hill
- Middle school:Oak Hill
- Elementary school:Converse/Sweetser
Utilities
- Water:Private
- Sewer:Private
Finances and disclosures
- Price:$515,000
- Price per sq. ft.:$222.56
- Tax amount:$2,341
Features and amenities
- Laundry features:Dryer Hook Up Electric, Main Floor Laundry, Washer Hook-Up
- Amenities:Closet(s) Walk-in, Countertops-Laminate, Detector-Smoke, Sump Pump
Parking
- Parking description:Attached, Gravel Driveway
- Garage spaces:2
New listings near 8997 S 700 E Road
- New
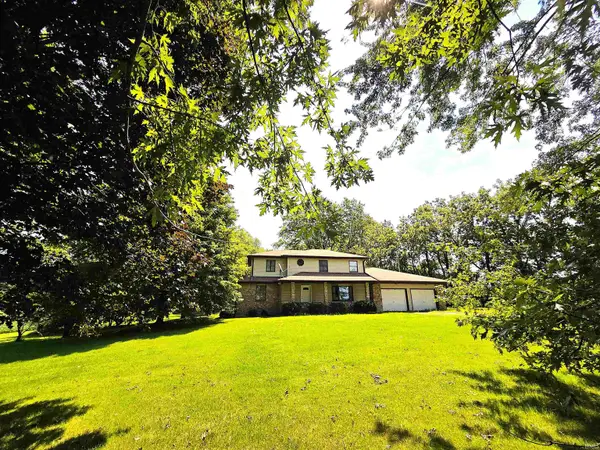 $515,000Active4 beds 3 baths1,926 sq. ft.
8997 S 700 E Road, Amboy, IN 46911
MLS# 202631166Listed by: AUSTIN REALTY  $369,900Active3 beds 3 baths2,870 sq. ft.
111 N Main Street, Amboy, IN 46911
MLS# 202627587Listed by: THE HARDIE GROUP $24,000Active0.4 Acres
N College Avenue, Amboy, IN 46911
MLS# 202622830Listed by: THE WYMAN GROUP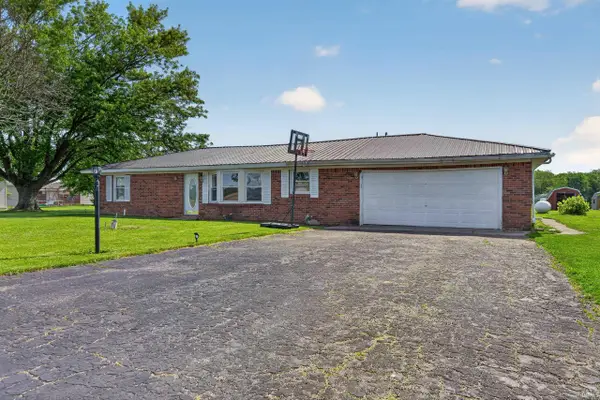 $165,000Active4 beds 2 baths1,549 sq. ft.
10927 S 750 E Road, Amboy, IN 46911
MLS# 202620847Listed by: F.C. TUCKER REALTY CENTER


Protect your home and budget from life's surprises with an Assurant Home Warranty, backed by a partner that supports you through every step of homeownership. Explore Plans.
©2026 Century 21 Real Estate LLC. All rights reserved. CENTURY 21®, the CENTURY 21 Logo and C21® are service marks owned by Century 21 Real Estate LLC. Century 21 Real Estate LLC fully supports the principles of the Fair Housing Act and the Equal Opportunity Act. Each office is independently owned and operated. Listing information is deemed reliable but not guaranteed accurate.