
115 S Roby Drive, Anderson, IN 46012
Local realty services provided by:CENTURY 21 Scheetz
115 S Roby Drive,Anderson, IN 46012
$249,900
- 3 Beds
- 2 Baths
- 1,888 sq. ft.
- Single family
- Active
Listed by: sarah floyd
Office: exp realty llc.
MLS#:22133533
Source:IN_MIBOR | Licensed in Indiana
Price summary
- Price:$249,900
- Price per sq. ft.:$132.36
About this home
Welcome home to 115 S Roby Dr, in Anderson! You will fall in love with this charming ranch that hits the sweet spot of classic 1976 construction. With 1,888 square feet of inviting, move-in-ready space, this home is designed for those who appreciate a straightforward, comfortable layout that feels good the moment you walk through the door. As you walk in you are greeted with a large family room that has an amazing bay window that allows beaming natural light into the space. The living room/dining room serves as the true heartbeat of the home, centered around a cozy fireplace that is just begging for chilly evenings and good company. It is the kind of space that invites you to kick off your shoes and stay a while. When it comes to culinary adventures, the kitchen brings plenty of character to the table. Featuring a blend of rustic wainscot and wood wall detailing, this room offers a warm, textured backdrop for your morning coffee or your next dinner experiment. All kitchen appliances stay! All 3 bedrooms are spacious, and the primary bedroom offers two walk-in closets. The other two bedrooms have ample closet space and are conveniently located by the hall bathroom. You will enjoy the convenience of an attached garage and a dedicated laundry room, while the exterior offers a front porch for lazy afternoons. In the backyard, a handy large mini/barn/shed that has electricity adds extra storage and a lovely garden space. The sunroom invites you to unwind and enjoy serene views of your private fenced-in back yard. Tons of parking space in the extended driveway and NO HOA! Reach out today to schedule your private tour and see how this inviting residence fits into your next chapter....
Contact an agent
Home facts
- Year built:1976
- Subdivision & Development:Mustin Manor
- Listing ID #:22133533
- Added:1 day(s) ago
- Updated:October 29, 2026 at 02:53 AM
Rooms and interior
- Bedrooms:3
- Total bathrooms:2
- Full bathrooms:1
- Half bathrooms:1
- Dining Description:Breakfast Room, Dining Combo/Family Room, Formal Dining Room
- Kitchen Description:Dishwasher, Disposal, Electric Oven, Microwave, Refrigerator
- Living area:1,888 sq. ft.
Heating and cooling
- Cooling:Central Electric
- Heating:Electric, Heat Pump
- Central air:Yes
Structure and exterior
- Year built:1976
- Building area:1,888 sq. ft.
- Lot area:0.32 Acres
- Lot Features:Mature Trees, Sidewalks, Street Lights
- Architectural Style:Ranch
- Construction Materials:Brick
- Exterior Features:Storage Shed
- Foundation Description:Block
Schools
- High school:Anderson High School
- Middle school:Highland Middle School
- Elementary school:Eastside Elementary School
Utilities
- Water:Public Water
Finances and disclosures
- Price:$249,900
- Price per sq. ft.:$132.36
Features and amenities
- Appliances:Microwave, Refrigerator, Water Softener Owned
- Amenities:Attic Access
Parking
- Garage:Yes
- Garage spaces:2
New listings near 115 S Roby Drive
- Coming Soon
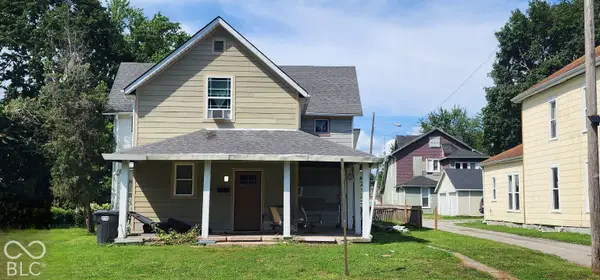 $80,000Coming Soon4 beds 1 baths2,750 sq. ft.
804 W 9th Street W, Anderson, IN 46016
MLS# 22129758Listed by: AMR REAL ESTATE LLC - Coming Soon
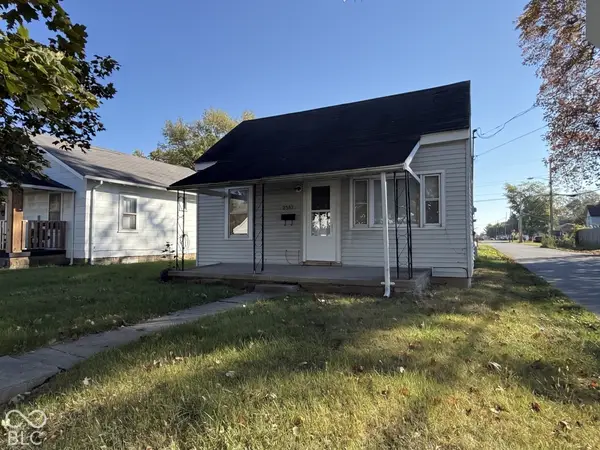 $57,800Coming Soon1 beds 1 baths648 sq. ft.
2512 Meridian Street, Anderson, IN 46016
MLS# 22132717Listed by: F.C. TUCKER COMPANY - New
 $55,900Active2 beds 1 baths720 sq. ft.
2422 Hendricks Street, Anderson, IN 46016
MLS# 202644571Listed by: STARR REAL ESTATE LLC - New
 $315,000Active5 beds 3 baths3,052 sq. ft.
2505 Holden Drive, Anderson, IN 46012
MLS# 22132869Listed by: F.C. TUCKER/PROSPERITY - New
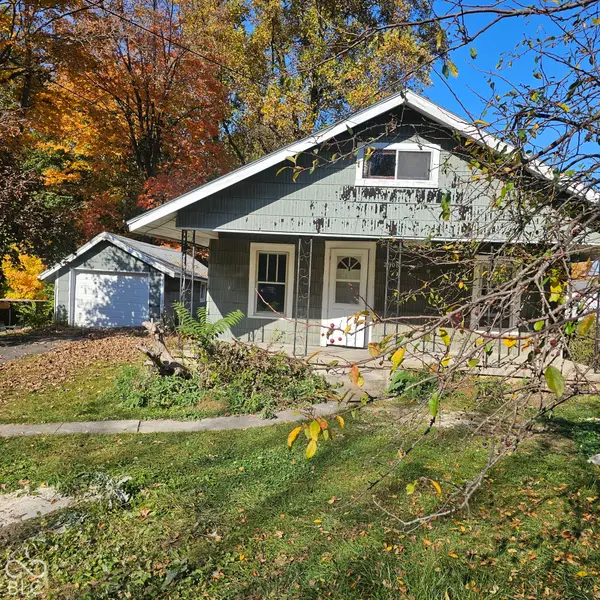 $69,900Active2 beds 1 baths953 sq. ft.
2908 Helms Road, Anderson, IN 46016
MLS# 22133758Listed by: RE/MAX REAL ESTATE SOLUTIONS - New
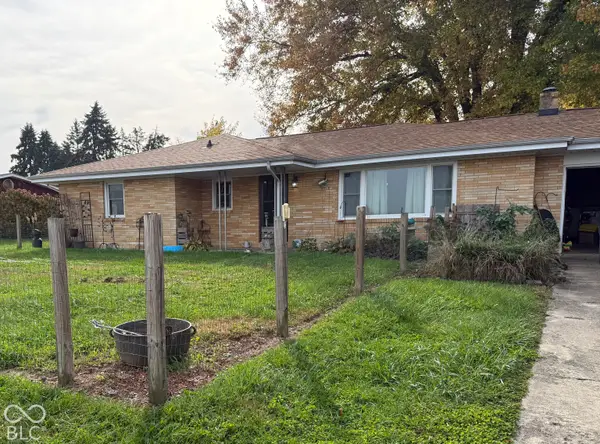 $179,900Active3 beds 2 baths1,344 sq. ft.
1531 E 240 N, Anderson, IN 46012
MLS# 22133649Listed by: EPIQUE INC - New
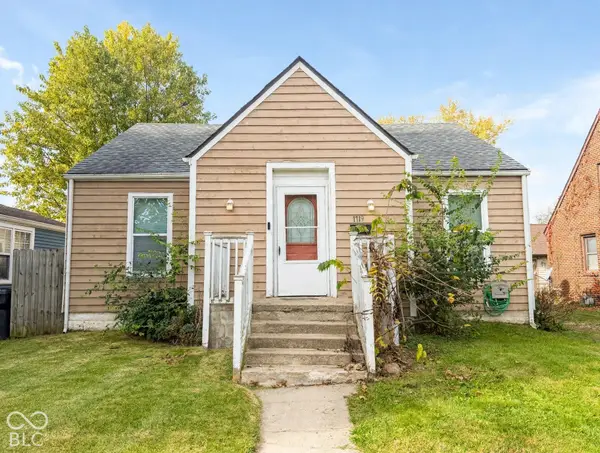 $89,000Active3 beds 1 baths1,018 sq. ft.
1719 Crystal Street, Anderson, IN 46012
MLS# 22133752Listed by: AUSTYN AVENUE REAL ESTATE - New
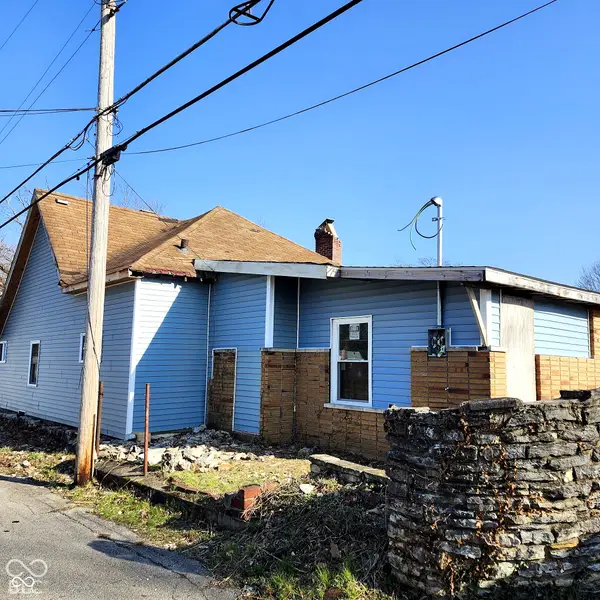 $58,999Active3 beds 1 baths1,379 sq. ft.
321 S Madison, Anderson, IN 46016
MLS# 22133784Listed by: EXP REALTY, LLC - New
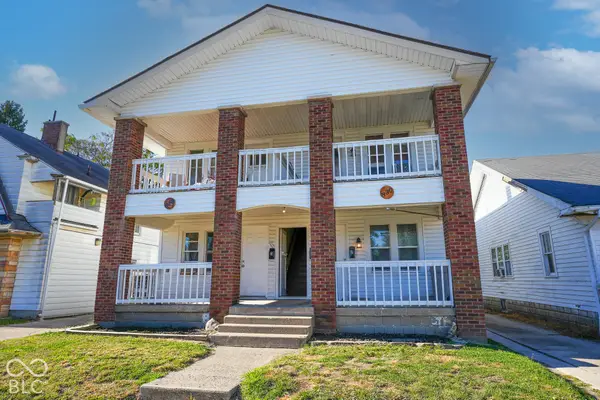 $269,900Active-- beds -- baths
828-830 Washington Boulevard, Anderson, IN 46016
MLS# 22132327Listed by: REALTY WEALTH ADVISORS


Protect your home and budget from life's surprises with an Assurant Home Warranty, backed by a partner that supports you through every step of homeownership. Explore Plans.
©2026 Century 21 Real Estate LLC. All rights reserved. CENTURY 21®, the CENTURY 21 Logo and C21® are service marks owned by Century 21 Real Estate LLC. Century 21 Real Estate LLC fully supports the principles of the Fair Housing Act and the Equal Opportunity Act. Each office is independently owned and operated. Listing information is deemed reliable but not guaranteed accurate.