
2908 Helms Road, Anderson, IN 46016
Local realty services provided by:CENTURY 21 Scheetz
2908 Helms Road,Anderson, IN 46016
$69,900
- 2 Beds
- 1 Baths
- 953 sq. ft.
- Single family
- Active
Listed by: valerie euneman-harp
Office: re/max real estate solutions
MLS#:22133758
Source:IN_MIBOR | Licensed in Indiana
Price summary
- Price:$69,900
- Price per sq. ft.:$41.41
About this home
Bring your ideas to 2908 Helms Road! Situated on a dead-end street, this 2-bedroom, 1-bath ranch offers a private yard on just under an acre. Enjoy the outdoor space from the small deck, with room for gardening or relaxing. A basement/cellar provides additional storage space. The home needs TLC and offers an opportunity to make it your own. Cash only
Contact an agent
Home facts
- Year built:1919
- Subdivision & Development:No Subdivision
- Listing ID #:22133758
- Added:1 day(s) ago
- Updated:October 29, 2026 at 03:44 AM
Rooms and interior
- Bedrooms:2
- Total bathrooms:1
- Full bathrooms:1
- Dining Description:Dining Combo/Living Room
- Basement:Yes
- Basement Description:Basement, Cellar, Partial
- Living area:953 sq. ft.
Heating and cooling
- Heating:Forced Air
Structure and exterior
- Year built:1919
- Building area:953 sq. ft.
- Lot area:0.41 Acres
- Architectural Style:Ranch
- Foundation Description:Block
Utilities
- Water:Public Water
Finances and disclosures
- Price:$69,900
- Price per sq. ft.:$41.41
Parking
- Garage:Yes
- Garage spaces:1
New listings near 2908 Helms Road
- Coming Soon
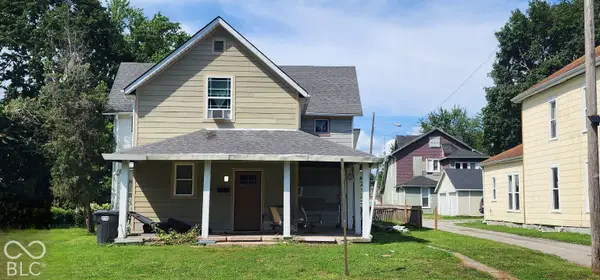 $80,000Coming Soon4 beds 1 baths2,423 sq. ft.
804 W 9th Street W, Anderson, IN 46016
MLS# 22129758Listed by: AMR REAL ESTATE LLC - Coming Soon
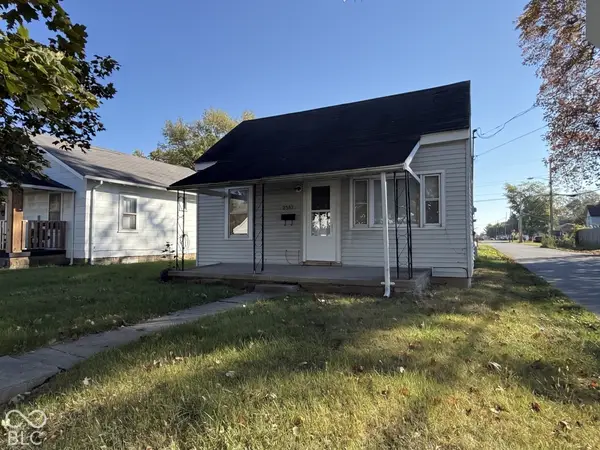 $57,800Coming Soon1 beds 1 baths648 sq. ft.
2512 Meridian Street, Anderson, IN 46016
MLS# 22132717Listed by: F.C. TUCKER COMPANY - New
 $55,900Active2 beds 1 baths720 sq. ft.
2422 Hendricks Street, Anderson, IN 46016
MLS# 202644571Listed by: STARR REAL ESTATE LLC - New
 $315,000Active5 beds 3 baths3,052 sq. ft.
2505 Holden Drive, Anderson, IN 46012
MLS# 22132869Listed by: F.C. TUCKER/PROSPERITY - New
 $249,900Active3 beds 2 baths1,888 sq. ft.
115 S Roby Drive, Anderson, IN 46012
MLS# 22133533Listed by: EXP REALTY LLC - New
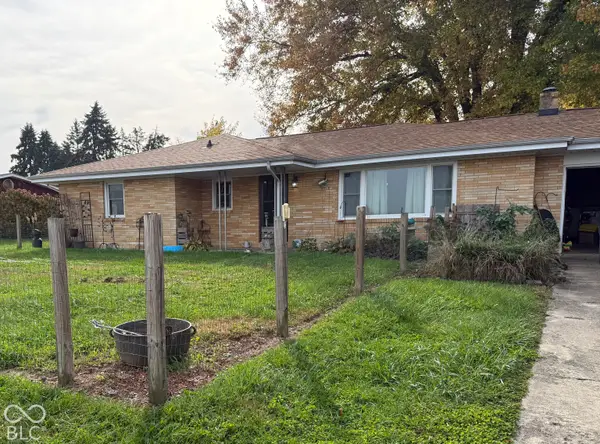 $179,900Active3 beds 2 baths1,344 sq. ft.
1531 E 240 N, Anderson, IN 46012
MLS# 22133649Listed by: EPIQUE INC - New
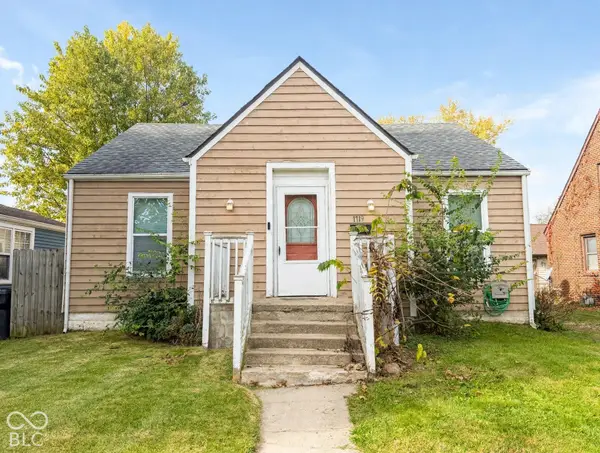 $89,000Active3 beds 1 baths1,018 sq. ft.
1719 Crystal Street, Anderson, IN 46012
MLS# 22133752Listed by: AUSTYN AVENUE REAL ESTATE - New
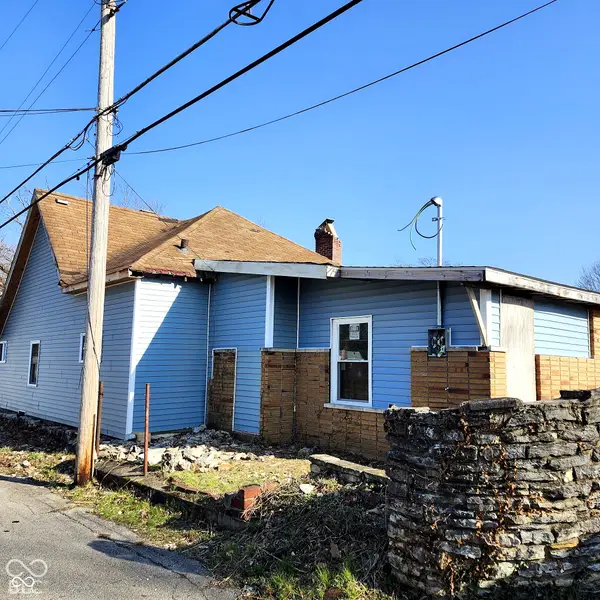 $58,999Active3 beds 1 baths1,379 sq. ft.
321 S Madison, Anderson, IN 46016
MLS# 22133784Listed by: EXP REALTY, LLC - New
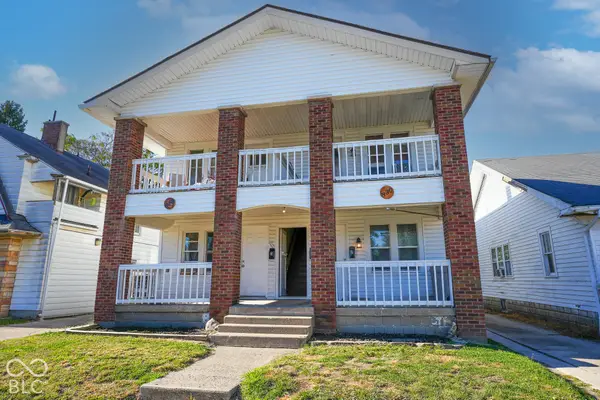 $269,900Active-- beds -- baths
828-830 Washington Boulevard, Anderson, IN 46016
MLS# 22132327Listed by: REALTY WEALTH ADVISORS


Protect your home and budget from life's surprises with an Assurant Home Warranty, backed by a partner that supports you through every step of homeownership. Explore Plans.
©2026 Century 21 Real Estate LLC. All rights reserved. CENTURY 21®, the CENTURY 21 Logo and C21® are service marks owned by Century 21 Real Estate LLC. Century 21 Real Estate LLC fully supports the principles of the Fair Housing Act and the Equal Opportunity Act. Each office is independently owned and operated. Listing information is deemed reliable but not guaranteed accurate.