
1375 E 240 N, Anderson, IN 46012
Local realty services provided by:CENTURY 21 Scheetz
1375 E 240 N,Anderson, IN 46012
$229,700
- 3 Beds
- 2 Baths
- 1,610 sq. ft.
- Single family
- Active
Listed by: hilary casstevens
Office: epique inc
MLS#:22126160
Source:IN_MIBOR | Licensed in Indiana
Price summary
- Price:$229,700
- Price per sq. ft.:$142.67
About this home
Open field views and convenient access to Anderson come together at this well-cared-for 3-bedroom, 1.5-bath brick ranch on County Road 240 N. Offering approximately 1,610 square feet of single-level living, the home is filled with natural light and features a bright living room with a large front window plus a separate family room with a wood-burning fireplace and access to the backyard. The eat-in kitchen, generous closets and built-in garage storage provide plenty of space for everyday living, while newer flooring adds a fresh feel throughout much of the home. Replacement windows were installed in 2016, with the HVAC system replaced in 2017. Outside, the fully fenced backyard offers plenty of room to enjoy with a covered patio, fire pit and storage shed. An attached garage, private well and septic system, and owned water softener add to the home's practical features. Shopping, dining and everyday conveniences are just minutes away, while the setting offers a little more breathing room than you might expect this close to town. With two living spaces, abundant storage, plenty of natural light and room to enjoy both inside and out, this home offers the kind of everyday functionality that's easy to appreciate....
Contact an agent
Home facts
- Year built:1963
- Subdivision & Development:Killbuck Terrace
- Listing ID #:22126160
- Added:1 day(s) ago
- Updated:September 18, 2026 at 11:32 AM
Rooms and interior
- Bedrooms:3
- Total bathrooms:2
- Full bathrooms:1
- Half bathrooms:1
- Dining Description:Dining Combo/Kitchen
- Kitchen Description:Dishwasher, Electric Oven, Microwave, Range Hood, Refrigerator
- Living area:1,610 sq. ft.
Heating and cooling
- Cooling:Central Electric
- Heating:Forced Air, Heat Pump
- Central air:Yes
Structure and exterior
- Year built:1963
- Building area:1,610 sq. ft.
- Lot area:0.33 Acres
- Architectural Style:Ranch
- Construction Materials:Brick
- Exterior Features:Fire Pit
- Foundation Description:Block
Schools
- High school:Anderson High School
- Middle school:Highland Middle School
- Elementary school:Eastside Elementary School
Finances and disclosures
- Price:$229,700
- Price per sq. ft.:$142.67
Features and amenities
- Appliances:Microwave, Refrigerator, Washer, Water Heater
- Laundry features:Dryer, Washer
Parking
- Garage:Yes
- Garage spaces:2
New listings near 1375 E 240 N
- New
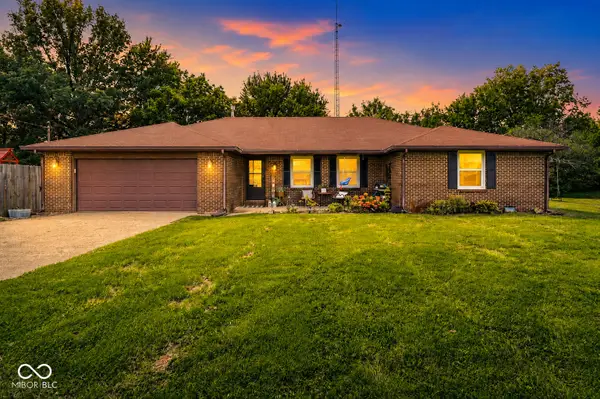 $314,900Active3 beds 2 baths1,764 sq. ft.
5707 N State Road 9, Anderson, IN 46012
MLS# 22126868Listed by: GREENSIDE REALTY GROUP - Open Sat, 11am to 3pmNew
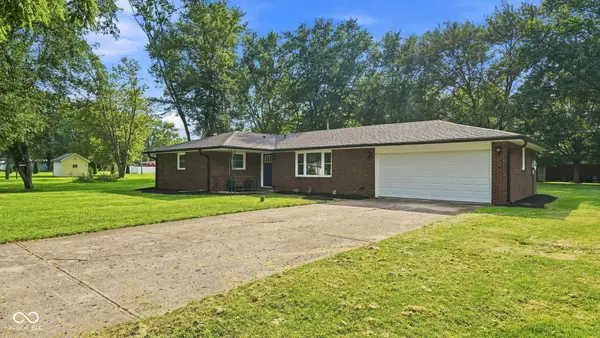 $242,900Active3 beds 2 baths1,292 sq. ft.
2407 Rita Court, Anderson, IN 46012
MLS# 22123245Listed by: EPIQUE INC - New
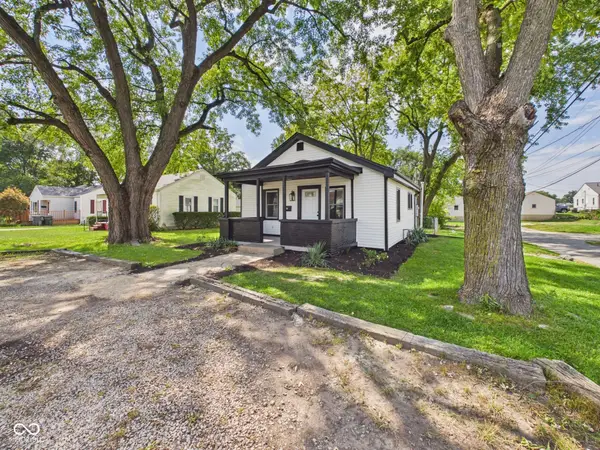 $139,500Active2 beds 1 baths725 sq. ft.
3811 Delaware, Anderson, IN 46013
MLS# 22126799Listed by: RE/MAX REAL ESTATE SOLUTIONS - New
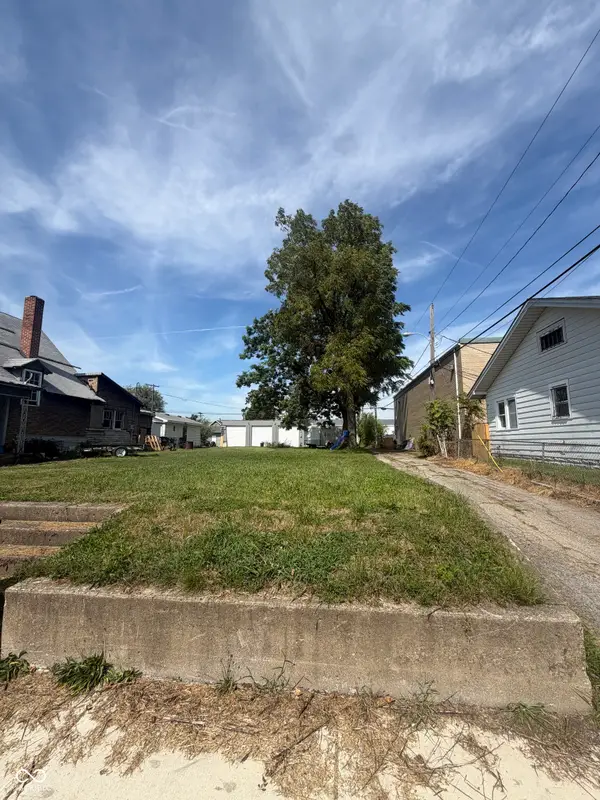 $5,000Active0.13 Acres
0 W 17th, Anderson, IN 46016
MLS# 22126171Listed by: RE/MAX REAL ESTATE SOLUTIONS - Open Sun, 3 to 5pmNew
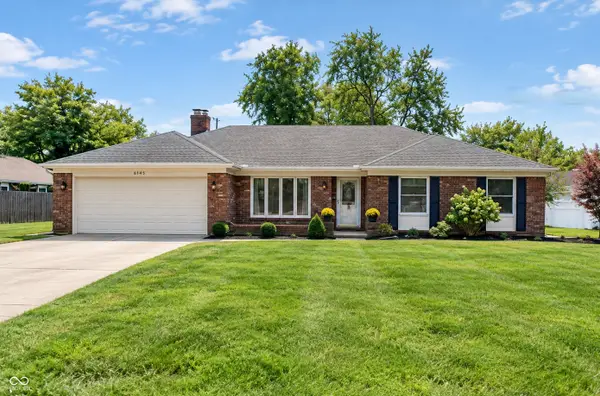 $269,900Active3 beds 2 baths2,167 sq. ft.
1645 Kingsley Drive, Anderson, IN 46011
MLS# 22126609Listed by: F.C. TUCKER COMPANY - New
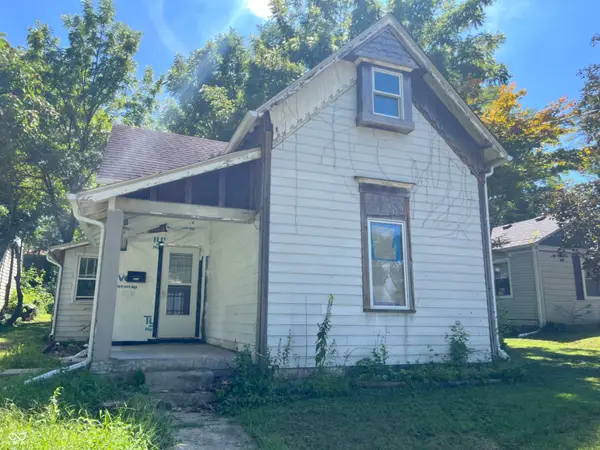 $45,000Active3 beds 1 baths1,700 sq. ft.
2215 W 9th Street, Anderson, IN 46016
MLS# 22126627Listed by: GREEN FOREST REALTY - Open Fri, 1 to 3pmNew
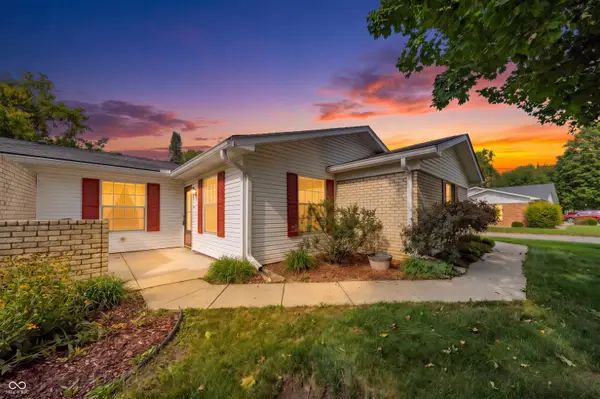 $178,000Active2 beds 3 baths1,475 sq. ft.
4329 Commons Drive, Anderson, IN 46013
MLS# 22126278Listed by: KELLER WILLIAMS INDY METRO NE - New
 $359,900Active4 beds 3 baths2,228 sq. ft.
6610 Rosalind Lane, Anderson, IN 46013
MLS# 22126537Listed by: LISTWITHFREEDOM.COM - New
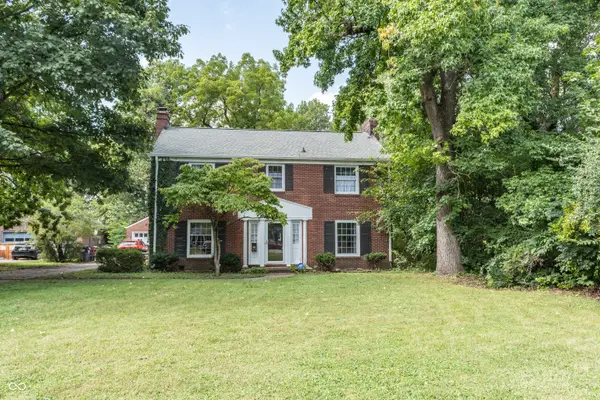 $240,000Active3 beds 3 baths2,721 sq. ft.
1123 Maryland Drive, Anderson, IN 46011
MLS# 22125928Listed by: F.C. TUCKER/PROSPERITY


Protect your home and budget from life's surprises with an Assurant Home Warranty, backed by a partner that supports you through every step of homeownership. Explore Plans.
©2026 Century 21 Real Estate LLC. All rights reserved. CENTURY 21®, the CENTURY 21 Logo and C21® are service marks owned by Century 21 Real Estate LLC. Century 21 Real Estate LLC fully supports the principles of the Fair Housing Act and the Equal Opportunity Act. Each office is independently owned and operated. Listing information is deemed reliable but not guaranteed accurate.