
2129 Noble Street, Anderson, IN 46016
Local realty services provided by:CENTURY 21 Scheetz
2129 Noble Street,Anderson, IN 46016
$179,000
- 3 Beds
- 2 Baths
- 1,811 sq. ft.
- Single family
- Active
Listed by: abigail escobar
Office: keller williams indy metro ne
MLS#:22134149
Source:IN_MIBOR | Licensed in Indiana
Price summary
- Price:$179,000
- Price per sq. ft.:$83.92
About this home
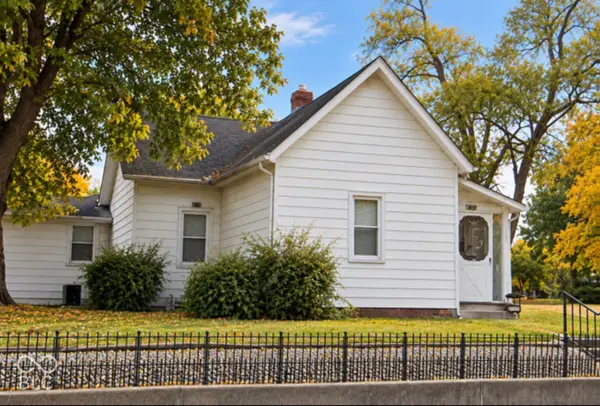
Charming 3-bedroom, 2-bath home offering a blend of character, functionality, and modern updates. Features include a formal dining room, updated kitchen, and a unique loft landing that adds versatility and charm. Major updates include a new roof, furnace, and A/C. Additional highlights include a basement for storage, a covered front porch with a classic porch swing, and a detached 2-car garage. Conveniently located near downtown amenities, shopping, dining, and local conveniences. A wonderful opportunity to own a character-filled home with important updates already completed! With all the updates this home features it's move in ready! Being sold as-is!
Contact an agent
Home facts
- Year built:1890
- Subdivision & Development:No Subdivision
- Listing ID #:22134149
- Added:1 day(s) ago
- Updated:October 31, 2026 at 03:50 AM
Rooms and interior
- Bedrooms:3
- Total bathrooms:2
- Full bathrooms:2
- Dining Description:Formal Dining Room
- Kitchen Description:Electric Oven, Gas Cooktop
- Basement:Yes
- Basement Description:Basement, Unfinished
- Living area:1,811 sq. ft.
Heating and cooling
- Cooling:Central Electric
- Central air:Yes
Structure and exterior
- Year built:1890
- Building area:1,811 sq. ft.
- Lot area:0.13 Acres
- Construction Materials:Vinyl Siding
- Foundation Description:Block
Schools
- Middle school:Highland Middle School
Utilities
- Water:Public Water
Finances and disclosures
- Price:$179,000
- Price per sq. ft.:$83.92
Features and amenities
- Appliances:Gas Cooktop
- Amenities:Attic Access
Parking
- Garage:Yes
- Garage spaces:2
New listings near 2129 Noble Street
- Coming Soon
 $70,000Coming Soon1 beds 1 baths1,032 sq. ft.
2103 Sheridan Street, Anderson, IN 46016
MLS# 22134096Listed by: CARPENTER, REALTORS - New
 $8,000Active0.13 Acres
Address Withheld By Seller, Anderson, IN 46016
MLS# 22127996Listed by: WILSON TRUST REALTY LLC - New
 $8,000Active0.14 Acres
Address Withheld By Seller, Anderson, IN 46016
MLS# 22128172Listed by: WILSON TRUST REALTY LLC - New
 $8,000Active0.15 Acres
Address Withheld By Seller, Anderson, IN 46016
MLS# 22128192Listed by: WILSON TRUST REALTY LLC - New
 $84,900Active2 beds 1 baths980 sq. ft.
1915 E 5th Street, Anderson, IN 46012
MLS# 22134276Listed by: KELLER WILLIAMS INDY METRO NE - New
 $159,900Active3 beds 2 baths2,058 sq. ft.
1921 E 5th Street, Anderson, IN 46012
MLS# 22134295Listed by: KELLER WILLIAMS INDY METRO NE - New
 $289,500Active3 beds 4 baths3,362 sq. ft.
1619 Foxhill Court, Anderson, IN 46011
MLS# 22129042Listed by: RE/MAX ADVANCED REALTY - New
 $179,900Active3 beds 2 baths1,456 sq. ft.
230 W Vinyard Street, Anderson, IN 46012
MLS# 22133862Listed by: RE/MAX REAL ESTATE SOLUTIONS - New
 $129,900Active2 beds 1 baths1,092 sq. ft.
1811 E 10th Street, Anderson, IN 46012
MLS# 22134208Listed by: BERKSHIRE HATHAWAY HOME


Protect your home and budget from life's surprises with an Assurant Home Warranty, backed by a partner that supports you through every step of homeownership. Explore Plans.
©2026 Century 21 Real Estate LLC. All rights reserved. CENTURY 21®, the CENTURY 21 Logo and C21® are service marks owned by Century 21 Real Estate LLC. Century 21 Real Estate LLC fully supports the principles of the Fair Housing Act and the Equal Opportunity Act. Each office is independently owned and operated. Listing information is deemed reliable but not guaranteed accurate.