
1619 Foxhill Court, Anderson, IN 46011
Local realty services provided by:CENTURY 21 Scheetz
1619 Foxhill Court,Anderson, IN 46011
$289,500
- 3 Beds
- 4 Baths
- 3,362 sq. ft.
- Single family
- Active
Listed by: shelby scott
Office: re/max advanced realty
MLS#:22129042
Source:IN_MIBOR | Licensed in Indiana
Price summary
- Price:$289,500
- Price per sq. ft.:$81.55
About this home
Step into timeless elegance with this stunning Spanish Colonial Revival home, rich in architectural character and distinctive details throughout. A beautiful courtyard featuring a wall fountain and dedicated pond space creates a welcoming first impression, while the classic terracotta tile roof, graceful arched doorways and windows, and intricate wrought-iron fixtures and accents capture the charm of traditional Spanish architecture. The stained-glass double doors offer a striking entrance into a home filled with warmth and character! Inside, bold patterned tile stretches the length of the foyer and main hallway, setting the tone for the home's unique style. The spacious living and dining areas feature vaulted ceilings and a beautiful fireplace, creating an inviting space for gathering and entertaining. Three generously sized bedrooms offer abundant closet storage, complemented by three full bathrooms on the main level and an additional full bathroom in the basement. The mostly finished basement provides even more versatile living space, complete with a second full-size fireplace. Additional features include an updated HVAC and appliances, a sunroom with access to a covered side porch, and a large front yard situated in a cul-de-sac. The backyard features a storage shed, while the included generator provides added peace of mind in inclement weather. The attached garage offers a third bay, thoughtfully equipped for a workshop. A rare opportunity to own a home where timeless architecture, distinctive craftsmanship, and functional updates come together beautifully!...
Contact an agent
Home facts
- Year built:1978
- Subdivision & Development:Foxhill Manor
- Listing ID #:22129042
- Added:1 day(s) ago
- Updated:October 31, 2026 at 03:12 PM
Rooms and interior
- Bedrooms:3
- Total bathrooms:4
- Full bathrooms:4
- Dining Description:Breakfast Room, Dining Combo/Living Room
- Kitchen Description:Dishwasher, Disposal, Double Oven, Gas Cooktop, Range Hood, Refrigerator
- Basement:Yes
- Basement Description:Basement
- Living area:3,362 sq. ft.
Heating and cooling
- Cooling:Central Electric
- Heating:Electric, Forced Air
- Central air:Yes
Structure and exterior
- Year built:1978
- Building area:3,362 sq. ft.
- Lot area:0.41 Acres
- Lot Features:Cul-De-Sac
- Architectural Style:Spanish
- Construction Materials:Stucco
- Exterior Features:Storage Shed
- Foundation Description:Concrete Perimeter
Schools
- High school:Anderson High School
- Middle school:Highland Middle School
- Elementary school:Edgewood Elementary School
Utilities
- Water:Public Water
Finances and disclosures
- Price:$289,500
- Price per sq. ft.:$81.55
Features and amenities
- Appliances:Gas Cooktop, Refrigerator, Washer, Water Softener Owned
- Laundry features:Dryer, Washer
- Amenities:Attic Access, Sump Pump
Parking
- Parking description:Floor Drain
- Garage:Yes
- Garage spaces:2
New listings near 1619 Foxhill Court
- Coming Soon
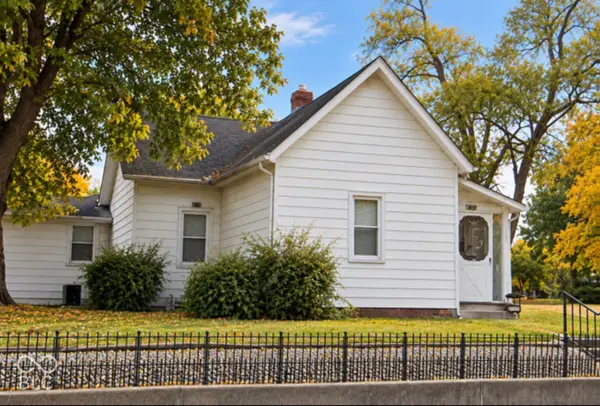 $70,000Coming Soon1 beds 1 baths1,032 sq. ft.
2103 Sheridan Street, Anderson, IN 46016
MLS# 22134096Listed by: CARPENTER, REALTORS - New
 $8,000Active0.13 Acres
Address Withheld By Seller, Anderson, IN 46016
MLS# 22127996Listed by: WILSON TRUST REALTY LLC - New
 $8,000Active0.14 Acres
Address Withheld By Seller, Anderson, IN 46016
MLS# 22128172Listed by: WILSON TRUST REALTY LLC - New
 $8,000Active0.15 Acres
Address Withheld By Seller, Anderson, IN 46016
MLS# 22128192Listed by: WILSON TRUST REALTY LLC - New
 $179,000Active3 beds 2 baths1,811 sq. ft.
2129 Noble Street, Anderson, IN 46016
MLS# 22134149Listed by: KELLER WILLIAMS INDY METRO NE - New
 $84,900Active2 beds 1 baths980 sq. ft.
1915 E 5th Street, Anderson, IN 46012
MLS# 22134276Listed by: KELLER WILLIAMS INDY METRO NE - New
 $159,900Active3 beds 2 baths2,058 sq. ft.
1921 E 5th Street, Anderson, IN 46012
MLS# 22134295Listed by: KELLER WILLIAMS INDY METRO NE - New
 $179,900Active3 beds 2 baths1,456 sq. ft.
230 W Vinyard Street, Anderson, IN 46012
MLS# 22133862Listed by: RE/MAX REAL ESTATE SOLUTIONS - New
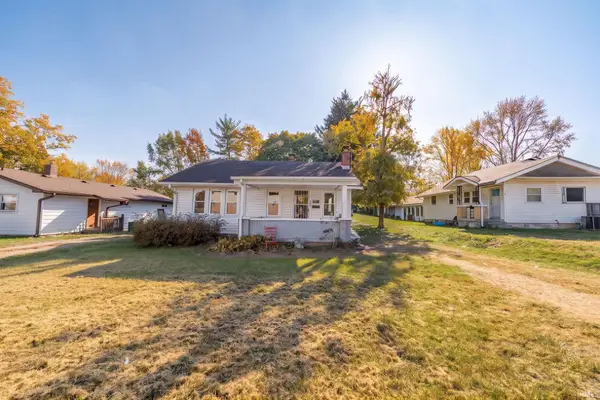 $129,900Active2 beds 1 baths1,092 sq. ft.
1811 E 10th Street, Anderson, IN 46012
MLS# 202644769Listed by: BERKSHIRE HATHAWAY INDIANA REALTY


Protect your home and budget from life's surprises with an Assurant Home Warranty, backed by a partner that supports you through every step of homeownership. Explore Plans.
©2026 Century 21 Real Estate LLC. All rights reserved. CENTURY 21®, the CENTURY 21 Logo and C21® are service marks owned by Century 21 Real Estate LLC. Century 21 Real Estate LLC fully supports the principles of the Fair Housing Act and the Equal Opportunity Act. Each office is independently owned and operated. Listing information is deemed reliable but not guaranteed accurate.