
1916 Hillcrest Avenue, Anderson, IN 46011
Local realty services provided by:CENTURY 21 Scheetz
1916 Hillcrest Avenue,Anderson, IN 46011
$315,000
- 4 Beds
- 3 Baths
- 2,844 sq. ft.
- Single family
- Active
Listed by: michelle hammes, dallas blevins
Office: keller williams indy metro ne
MLS#:22126363
Source:IN_MIBOR | Licensed in Indiana
Price summary
- Price:$315,000
- Price per sq. ft.:$110.76
About this home
Welcome home to 1916 Hillcrest Ave! This spacious 4-bedroom, 2.5 bath home offers plenty of room to spread out with 2,844 square feet of living space. The main level provides a comfortable layout for everyday living, with a welcoming living room, a large kitchen, and plenty of space for both family and entertaining. The home has a great mix of charm and modern updates, with the kitchen and bathrooms having been thoughtfully improved over the years. The living room features beautiful wood flooring and a masonry fireplace that adds character and warmth to the space. Upstairs, you'll find four bedrooms, including a comfortable primary suite with an updated bathroom. Outside, the fenced in yard provides a great space for kids, pets, entertaining, or simply enjoying some time outdoors. The attached garage adds convenient storage and parking, while the mature setting gives the property a welcoming feel. And perhaps best of all, many of the expensive projects have already been taken care of! The windows, sewer line, water heater, garage door, and other major items have all been updated, giving the next owner peace of mind. If you're looking for a home with plenty of space, a great layout, character, and a long list of improvements already completed, 1916 Hillcrest Ave is worth a look....
Contact an agent
Home facts
- Year built:1968
- Subdivision & Development:Van Buskirk Heights
- Listing ID #:22126363
- Added:1 day(s) ago
- Updated:September 17, 2026 at 03:51 AM
Rooms and interior
- Bedrooms:4
- Total bathrooms:3
- Full bathrooms:2
- Half bathrooms:1
- Dining Description:Dining Combo/Living Room
- Kitchen Description:Dishwasher, Electric Oven, Refrigerator
- Living area:2,844 sq. ft.
Heating and cooling
- Cooling:Central Electric
- Heating:Forced Air
- Central air:Yes
Structure and exterior
- Year built:1968
- Building area:2,844 sq. ft.
- Lot area:0.32 Acres
- Lot Features:Corner Lot
- Construction Materials:Brick, Vinyl Siding
- Exterior Features:Storage
- Foundation Description:Crawl Space
Schools
- High school:Anderson High School
- Middle school:Highland Middle School
Utilities
- Water:Public Water
Finances and disclosures
- Price:$315,000
- Price per sq. ft.:$110.76
Features and amenities
- Appliances:Refrigerator, Smoke Alarm
- Amenities:Attic Access
Parking
- Garage:Yes
- Garage spaces:2
New listings near 1916 Hillcrest Avenue
- New
 $359,900Active4 beds 3 baths2,228 sq. ft.
6610 Rosalind Lane, Anderson, IN 46013
MLS# 22126537Listed by: LISTWITHFREEDOM.COM - New
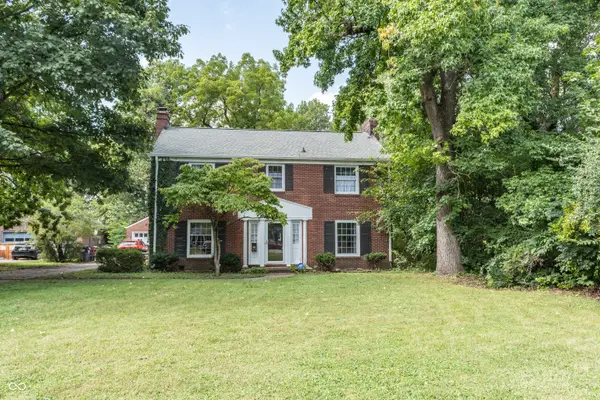 $240,000Active3 beds 3 baths2,721 sq. ft.
1123 Maryland Drive, Anderson, IN 46011
MLS# 22125928Listed by: F.C. TUCKER/PROSPERITY - New
 $220,000Active-- beds -- baths
130 W 5th Street, Anderson, IN 46016
MLS# 22126452Listed by: BOOTS REALTY, LLC - New
 $174,900Active-- beds -- baths
826 Nichol Avenue, Anderson, IN 46016
MLS# 22124529Listed by: KELLER WILLIAMS INDY METRO NE - New
 $200,000Active3 beds 2 baths1,582 sq. ft.
4404 Columbus Avenue, Anderson, IN 46013
MLS# 22126384Listed by: EXP REALTY, LLC - New
 $240,000Active3 beds 2 baths2,789 sq. ft.
2700 Redbud Lane, Anderson, IN 46011
MLS# 22126145Listed by: EPIQUE INC - New
 $410,000Active5 beds 3 baths2,234 sq. ft.
2593 E Scots Court, Anderson, IN 46012
MLS# 202638165Listed by: AUSTIN REALTY - New
 $259,000Active7.08 Acres
0 E Cr 400 S, Anderson, IN 46013
MLS# 21977418Listed by: CARPENTER, REALTORS - New
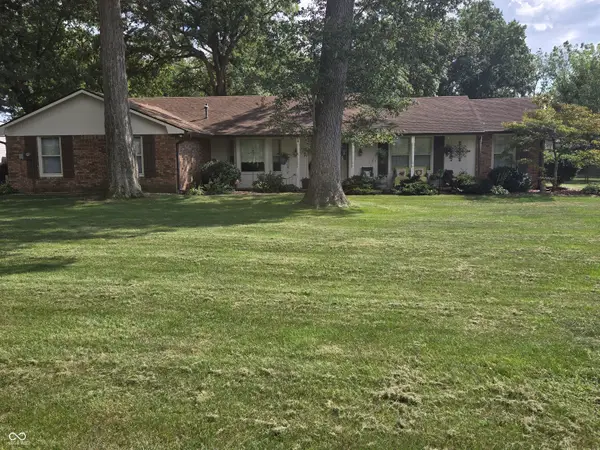 $350,000Active3 beds 2 baths1,853 sq. ft.
2025 W 600 S, Anderson, IN 46013
MLS# 22125958Listed by: JEFF BOONE REALTY, LLC


Protect your home and budget from life's surprises with an Assurant Home Warranty, backed by a partner that supports you through every step of homeownership. Explore Plans.
©2026 Century 21 Real Estate LLC. All rights reserved. CENTURY 21®, the CENTURY 21 Logo and C21® are service marks owned by Century 21 Real Estate LLC. Century 21 Real Estate LLC fully supports the principles of the Fair Housing Act and the Equal Opportunity Act. Each office is independently owned and operated. Listing information is deemed reliable but not guaranteed accurate.