
215 Slack Drive, Anderson, IN 46013
Local realty services provided by:CENTURY 21 Scheetz
215 Slack Drive,Anderson, IN 46013
$175,000
- 3 Beds
- 2 Baths
- 1,000 sq. ft.
- Single family
- Active
Listed by: david sabotnik
Office: epique inc
MLS#:22133951
Source:IN_MIBOR | Licensed in Indiana
Price summary
- Price:$175,000
- Price per sq. ft.:$175
About this home
Investment Opportunity in South Madison School Corporation!! Handyman special with plenty of potential! Located at 215 Slack Dr in Anderson, this one-story home offers 3 bedrooms, 2 full bathrooms, and approximately 1,000 square feet of living space. Built in 1971, the property needs updating and is ready for your vision and improvements. Whether you're looking for your next renovation project or a home to personalize, this property offers a great starting point. Situated on a generous 12,782-square-foot lot, the home provides ample outdoor space for gardening, recreation, or relaxing. Bring your tools and creativity to transform this property and make it your own. Schedule your private showing today!
Contact an agent
Home facts
- Year built:1971
- Subdivision & Development:Fall Creek Heights
- Listing ID #:22133951
- Added:1 day(s) ago
- Updated:November 03, 2026 at 12:36 PM
Rooms and interior
- Bedrooms:3
- Total bathrooms:2
- Full bathrooms:2
- Dining Description:Dining Combo/Kitchen
- Kitchen Description:Gas Oven, Refrigerator
- Living area:1,000 sq. ft.
Heating and cooling
- Cooling:Central Electric
- Heating:Forced Air
- Central air:Yes
Structure and exterior
- Year built:1971
- Building area:1,000 sq. ft.
- Lot area:0.29 Acres
- Architectural Style:Ranch
- Construction Materials:Brick
- Foundation Description:Block
Finances and disclosures
- Price:$175,000
- Price per sq. ft.:$175
Features and amenities
- Appliances:Refrigerator
Parking
- Garage:Yes
- Garage spaces:2
New listings near 215 Slack Drive
- New
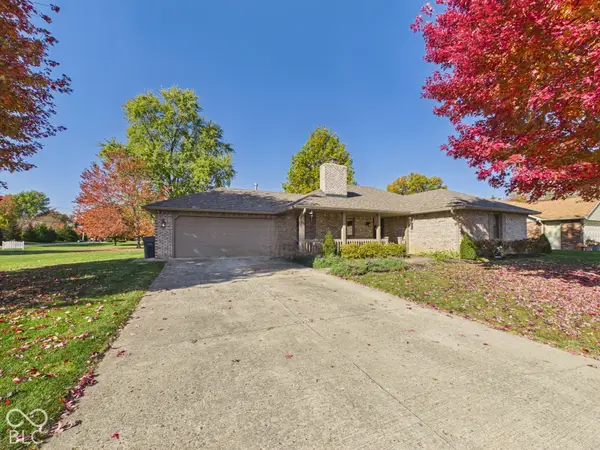 $265,000Active3 beds 2 baths1,506 sq. ft.
795 Stewart, Anderson, IN 46012
MLS# 22134648Listed by: RE/MAX REAL ESTATE SOLUTIONS - New
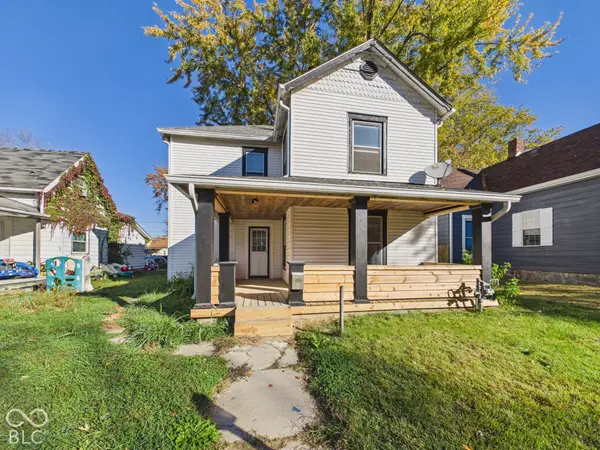 $144,900Active3 beds 2 baths1,776 sq. ft.
820 W 5th Street, Anderson, IN 46016
MLS# 22132513Listed by: RE/MAX REAL ESTATE SOLUTIONS - New
 $56,900Active2 beds 1 baths832 sq. ft.
1411 Halford, Anderson, IN 46016
MLS# 22134428Listed by: SOUTH MADISON REALTY - Open Sun, 12 to 2pmNew
 $259,900Active3 beds 2 baths1,638 sq. ft.
113 Nursery Road, Anderson, IN 46012
MLS# 22134382Listed by: RE/MAX REAL ESTATE SOLUTIONS - New
 $169,900Active3 beds 2 baths1,352 sq. ft.
1912 Highland, Anderson, IN 46011
MLS# 22133537Listed by: EXP REALTY, LLC - New
 $229,000Active4 beds 2 baths1,567 sq. ft.
5623 Harmeson Drive, Anderson, IN 46013
MLS# 22134297Listed by: KELLER WILLIAMS INDY METRO NE - New
 $125,000Active3 beds 2 baths1,620 sq. ft.
1024 E 8th Street, Anderson, IN 46012
MLS# 22133699Listed by: KELLER WILLIAMS INDY METRO NE - New
 $8,000Active0.13 Acres
Address Withheld By Seller, Anderson, IN 46016
MLS# 22127996Listed by: WILSON TRUST REALTY LLC - New
 $8,000Active0.14 Acres
Address Withheld By Seller, Anderson, IN 46016
MLS# 22128172Listed by: WILSON TRUST REALTY LLC


Protect your home and budget from life's surprises with an Assurant Home Warranty, backed by a partner that supports you through every step of homeownership. Explore Plans.
©2026 Century 21 Real Estate LLC. All rights reserved. CENTURY 21®, the CENTURY 21 Logo and C21® are service marks owned by Century 21 Real Estate LLC. Century 21 Real Estate LLC fully supports the principles of the Fair Housing Act and the Equal Opportunity Act. Each office is independently owned and operated. Listing information is deemed reliable but not guaranteed accurate.