
820 W 5th Street, Anderson, IN 46016
Local realty services provided by:CENTURY 21 Scheetz
Listed by: cameron smith
Office: re/max real estate solutions
MLS#:22132513
Source:IN_MIBOR | Licensed in Indiana
Price summary
- Price:$144,900
- Price per sq. ft.:$65.27
About this home
Welcome to 820 W 5th St in Anderson! This charming 3-bedroom, 2-bath home offers 1,776 square feet of living space with a great combination of character and comfort. Inside, you'll find spacious living areas, attractive flooring, beautiful woodwork, and unique details that give the home its own personality. The kitchen features warm wood cabinetry and a distinctive wood-plank ceiling, adding to its inviting feel. With three bedrooms and two full bathrooms, there is plenty of room to spread out and make yourself at home. Enjoy the peace of mind that comes with a new furnace and water heater, both installed in 2026, along with new plumbing and new flooring throughout. Outside, enjoy the covered front porch and fenced backyard, offering additional space to relax, entertain, or enjoy the outdoors. Come see everything this home has to offer!
Contact an agent
Home facts
- Year built:1896
- Subdivision & Development:Fairgrounds
- Listing ID #:22132513
- Added:1 day(s) ago
- Updated:November 03, 2026 at 12:36 PM
Rooms and interior
- Bedrooms:3
- Total bathrooms:2
- Full bathrooms:2
- Dining Description:Formal Dining Room
- Kitchen Description:Dishwasher, Gas Oven, Refrigerator
- Basement:Yes
- Basement Description:Basement
- Living area:1,776 sq. ft.
Heating and cooling
- Cooling:Central Electric
- Central air:Yes
Structure and exterior
- Year built:1896
- Building area:1,776 sq. ft.
- Lot area:0.14 Acres
- Construction Materials:Vinyl Siding
- Exterior Features:Storage Shed
- Foundation Description:Block
Schools
- Middle school:Highland Middle School
Utilities
- Water:Public Water
Finances and disclosures
- Price:$144,900
- Price per sq. ft.:$65.27
Features and amenities
- Appliances:Refrigerator
New listings near 820 W 5th Street
- New
 $64,900Active2 beds 1 baths1,012 sq. ft.
2720 George Street, Anderson, IN 46016
MLS# 22134628Listed by: RE/MAX REAL ESTATE SOLUTIONS - New
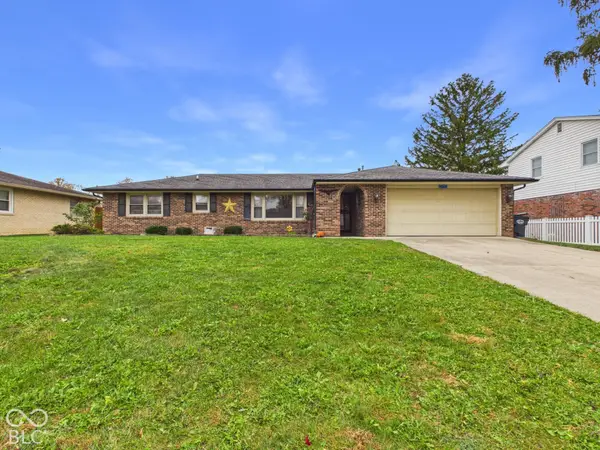 $199,900Active3 beds 2 baths1,349 sq. ft.
4013 Alpine Drive, Anderson, IN 46013
MLS# 22134640Listed by: RE/MAX REAL ESTATE SOLUTIONS - New
 $105,000Active2 beds 1 baths1,119 sq. ft.
3546 Clark Street, Anderson, IN 46013
MLS# 22134680Listed by: EVER REAL ESTATE, LLC - New
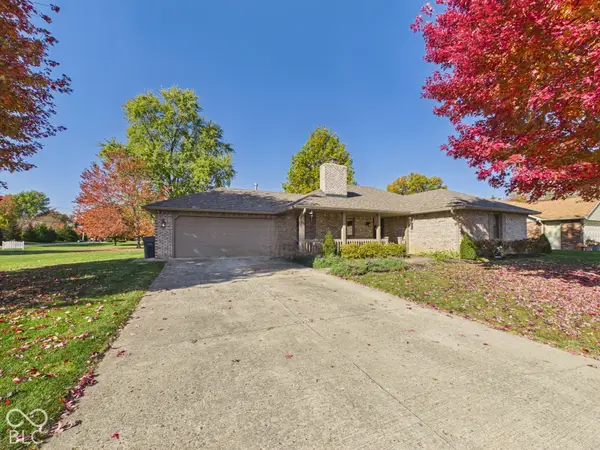 $265,000Active3 beds 2 baths1,506 sq. ft.
795 Stewart, Anderson, IN 46012
MLS# 22134648Listed by: RE/MAX REAL ESTATE SOLUTIONS - New
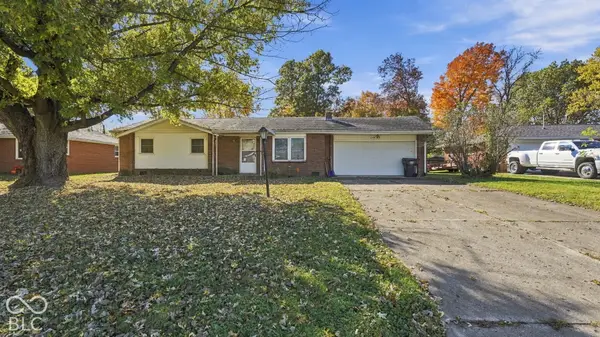 $175,000Active3 beds 2 baths1,000 sq. ft.
215 Slack Drive, Anderson, IN 46013
MLS# 22133951Listed by: EPIQUE INC - New
 $56,900Active2 beds 1 baths832 sq. ft.
1411 Halford, Anderson, IN 46016
MLS# 22134428Listed by: SOUTH MADISON REALTY - Open Sun, 12 to 2pmNew
 $259,900Active3 beds 2 baths1,638 sq. ft.
113 Nursery Road, Anderson, IN 46012
MLS# 22134382Listed by: RE/MAX REAL ESTATE SOLUTIONS - New
 $169,900Active3 beds 2 baths1,352 sq. ft.
1912 Highland, Anderson, IN 46011
MLS# 22133537Listed by: EXP REALTY, LLC - New
 $229,000Active4 beds 2 baths1,567 sq. ft.
5623 Harmeson Drive, Anderson, IN 46013
MLS# 22134297Listed by: KELLER WILLIAMS INDY METRO NE


Protect your home and budget from life's surprises with an Assurant Home Warranty, backed by a partner that supports you through every step of homeownership. Explore Plans.
©2026 Century 21 Real Estate LLC. All rights reserved. CENTURY 21®, the CENTURY 21 Logo and C21® are service marks owned by Century 21 Real Estate LLC. Century 21 Real Estate LLC fully supports the principles of the Fair Housing Act and the Equal Opportunity Act. Each office is independently owned and operated. Listing information is deemed reliable but not guaranteed accurate.