
2403 Bramble Way, Anderson, IN 46011
Local realty services provided by:CENTURY 21 Scheetz
2403 Bramble Way,Anderson, IN 46011
$192,700
- 3 Beds
- 2 Baths
- 1,131 sq. ft.
- Single family
- Active
Upcoming open houses
- Sat, Nov 1402:00 pm - 04:00 pm
Listed by: diana dunham
Office: keller williams indy metro ne
MLS#:22134389
Source:IN_MIBOR | Licensed in Indiana
Price summary
- Price:$192,700
- Price per sq. ft.:$170.38
About this home
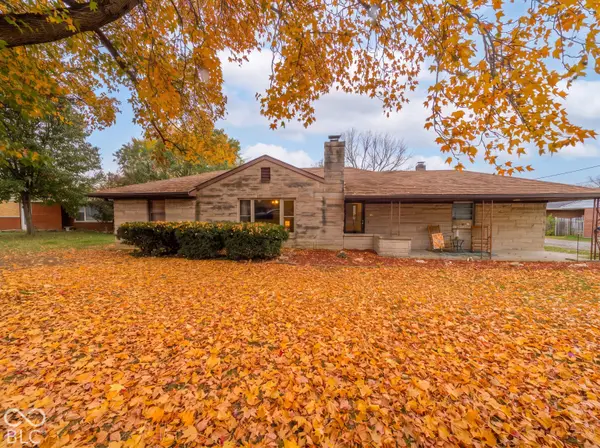
Welcome to 2403 Bramble Way, Anderson, IN. This charming 1963 single-family ranch has been completely remodeled, blending mid-century character with modern efficiency across its 1,131 square feet of living space. Every inch of this home has been thoughtfully updated, offering a move-in-ready experience that emphasizes clean, intentional living. The heart of the home is the open-plan kitchen, which integrates seamlessly with the living room to create a functional hub for daily activities. Outfitted with high-quality stainless steel appliances, this kitchen serves as a bright, airy backdrop for meal preparation and casual social interaction. Privacy and comfort are prioritized in the sleeping quarters. One of the bedrooms includes an ensuite bathroom, providing a dedicated and personal retreat. The additional bathrooms throughout the home are designed with modern convenience in mind, featuring a walk-in shower that adds a touch of accessibility and contemporary style. Beyond the interior, the property maximizes its 10,560 square foot lot with a focus on ease and utility. Residents can enjoy outdoor living space on a private patio, fenced backyard, perfect for fresh-air relaxation. The residence also includes a dedicated laundry room and an attached garage, ensuring that daily tasks remain organized and efficient. This beautifully renovated ranch offers the perfect blend of modern comfort and functional design, and we invite you to schedule a private tour today to experience its unique appeal firsthand....
Contact an agent
Home facts
- Year built:1963
- Subdivision & Development:Greenbriar
- Listing ID #:22134389
- Added:2 day(s) ago
- Updated:November 07, 2026 at 11:53 PM
Rooms and interior
- Bedrooms:3
- Total bathrooms:2
- Full bathrooms:2
- Dining Description:Dining Combo/Living Room
- Kitchen Description:Dishwasher, Disposal, Electric Oven, Microwave Hood, Refrigerator
- Living area:1,131 sq. ft.
Heating and cooling
- Cooling:Central Electric
- Central air:Yes
Structure and exterior
- Year built:1963
- Building area:1,131 sq. ft.
- Lot area:0.24 Acres
- Lot Features:Mature Trees, Sidewalks, Street Lights
- Architectural Style:Ranch
- Construction Materials:Aluminum Siding
- Foundation Description:Slab
Schools
- High school:Anderson High School
- Middle school:Highland Middle School
Utilities
- Water:Public Water
Finances and disclosures
- Price:$192,700
- Price per sq. ft.:$170.38
Features and amenities
- Appliances:Refrigerator
- Amenities:Attic Access, Wood Work Painted
Parking
- Parking description:Finished Garage, Garage Door Opener, Guest Street Parking, Service Door
- Garage:Yes
- Garage spaces:1
New listings near 2403 Bramble Way
- New
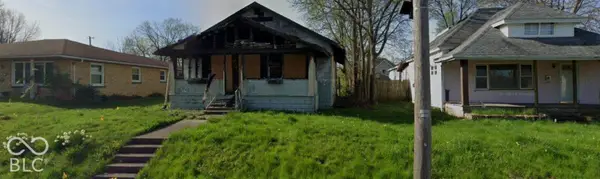 $7,000Active2 beds 2 baths1,912 sq. ft.
1219 W 5th Street, Anderson, IN 46016
MLS# 22130453Listed by: LPT REALTY - New
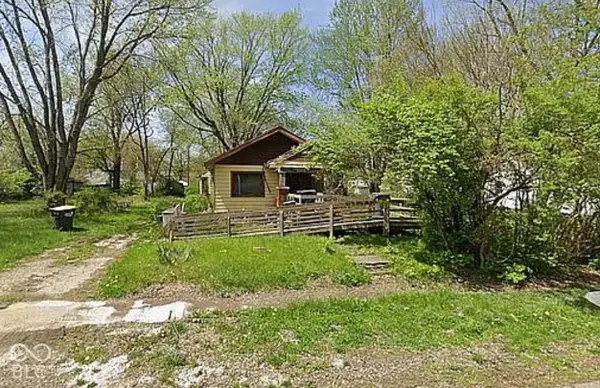 $25,000Active3 beds 1 baths2,342 sq. ft.
1905 Drexel Drive, Anderson, IN 46011
MLS# 22130467Listed by: LPT REALTY - New
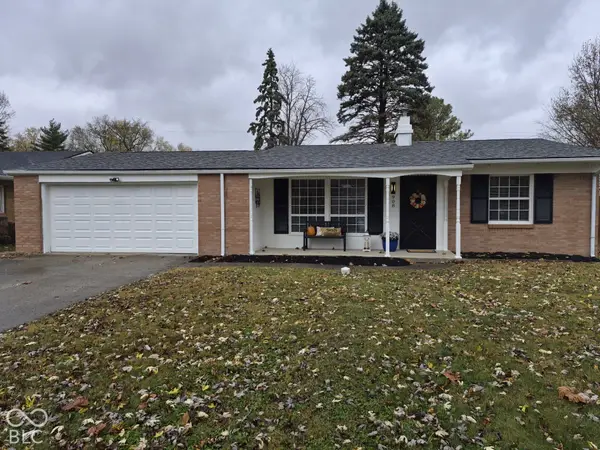 $159,900Active3 beds 2 baths1,350 sq. ft.
908 Country Club Lane, Anderson, IN 46011
MLS# 22135048Listed by: INDIANAPOLIS BROKERAGE FIRM - New
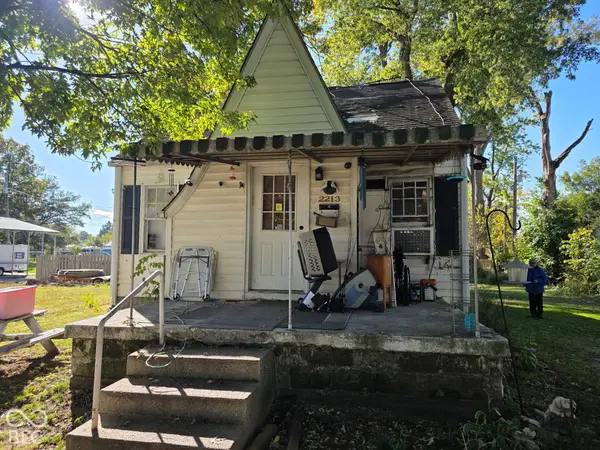 $64,900Active2 beds 2 baths724 sq. ft.
2213 E 5th Street, Anderson, IN 46012
MLS# 22135402Listed by: REAL BROKER, LLC - New
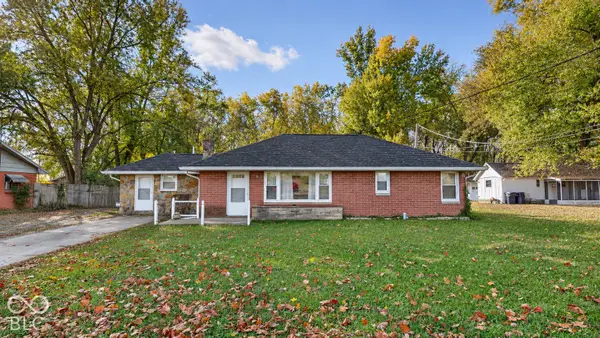 $199,900Active3 beds 1 baths1,388 sq. ft.
1515 W 53rd Street, Anderson, IN 46013
MLS# 22135139Listed by: INDIANA FORD REALTY LLC - New
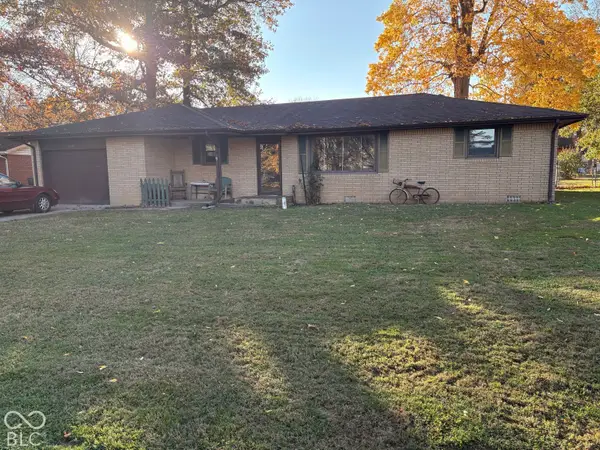 $150,000Active3 beds 1 baths1,215 sq. ft.
1409 Douglas Lane, Anderson, IN 46017
MLS# 22135228Listed by: CARPENTER, REALTORS - New
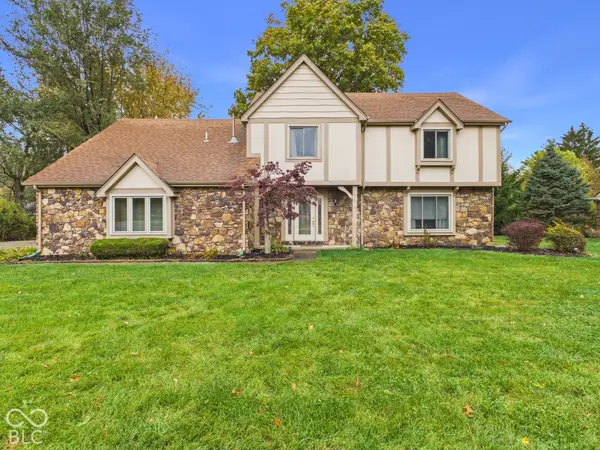 $349,900Active4 beds 3 baths3,644 sq. ft.
3814 Winding Way, Anderson, IN 46011
MLS# 22135176Listed by: RE/MAX REAL ESTATE SOLUTIONS - New
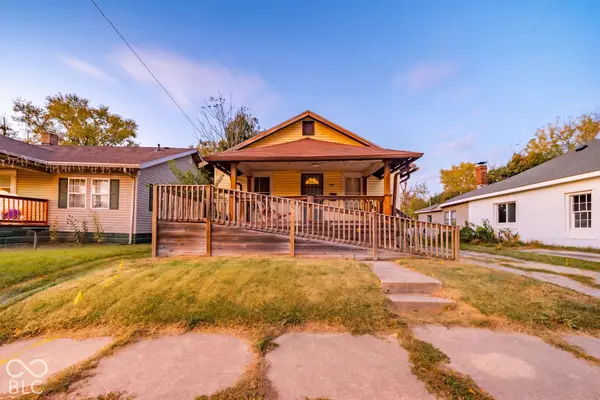 $108,000Active2 beds 1 baths816 sq. ft.
1426 W 5th Street, Anderson, IN 46016
MLS# 22135210Listed by: CARPENTER, REALTORS - New
 $169,900Active3 beds 1 baths1,106 sq. ft.
2317 Sunnyside Drive, Anderson, IN 46013
MLS# 22132174Listed by: KELLER WILLIAMS INDY METRO NE


Protect your home and budget from life's surprises with an Assurant Home Warranty, backed by a partner that supports you through every step of homeownership. Explore Plans.
©2026 Century 21 Real Estate LLC. All rights reserved. CENTURY 21®, the CENTURY 21 Logo and C21® are service marks owned by Century 21 Real Estate LLC. Century 21 Real Estate LLC fully supports the principles of the Fair Housing Act and the Equal Opportunity Act. Each office is independently owned and operated. Listing information is deemed reliable but not guaranteed accurate.