
2317 Sunnyside Drive, Anderson, IN 46013
Local realty services provided by:CENTURY 21 Scheetz
2317 Sunnyside Drive,Anderson, IN 46013
$169,900
- 3 Beds
- 1 Baths
- 1,106 sq. ft.
- Single family
- Active
Upcoming open houses
- Fri, Nov 0603:00 pm - 05:00 pm
Listed by: heather upton, brad stoner
Office: keller williams indy metro ne
MLS#:22132174
Source:IN_MIBOR | Licensed in Indiana
Price summary
- Price:$169,900
- Price per sq. ft.:$153.62
About this home
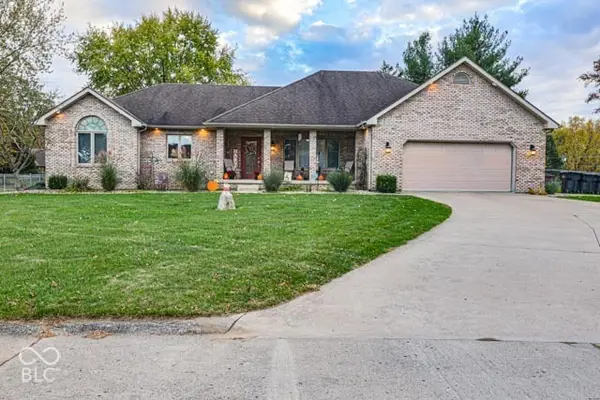
Welcome home to this well-maintained 3-bedroom, 1-bath stone ranch offering 1,106 sq. ft. of comfortable living space on Anderson's southeast side! Situated on a spacious 0.51-acre lot in a quiet neighborhood, this property offers a great combination of location, space, and valuable updates. Inside, you'll find newer flooring throughout, while numerous improvements provide added peace of mind, including a new boiler system (2025), newer roof (2019), gutters and insulation, new oven (2025), dishwasher (2024), water heater (2024), water softener (2024), updated plumbing (2023), and solar panels installed in 2020. Outside, enjoy the generous backyard with a creek along the rear of the property, along with a detached 2-car garage offering plenty of room for vehicles, a workshop, or additional storage. Conveniently located close to shopping, dining, and everyday amenities, this property has plenty to offer. Don't miss your opportunity to make it yours!
Contact an agent
Home facts
- Year built:1951
- Subdivision & Development:Kenneth Sloans
- Listing ID #:22132174
- Added:1 day(s) ago
- Updated:November 06, 2026 at 04:46 AM
Rooms and interior
- Bedrooms:3
- Total bathrooms:1
- Full bathrooms:1
- Dining Description:Dining Combo/Kitchen
- Kitchen Description:Disposal, Electric Oven, Microwave, Refrigerator
- Living area:1,106 sq. ft.
Heating and cooling
- Cooling:Window Unit(s)
- Heating:Hot Water
Structure and exterior
- Year built:1951
- Building area:1,106 sq. ft.
- Lot area:0.51 Acres
- Lot Features:Mature Trees, Street Lights
- Architectural Style:Ranch
- Construction Materials:Stone
- Foundation Description:Block
Schools
- Middle school:Highland Middle School
Utilities
- Water:Public Water
Finances and disclosures
- Price:$169,900
- Price per sq. ft.:$153.62
Features and amenities
- Appliances:Microwave, Refrigerator, Washer, Water Heater, Water Softener Owned
- Laundry features:Dryer, Laundry in Garage, Washer
- Amenities:Sump Pump, Wood Work Stained
Parking
- Parking description:Service Door
- Garage:Yes
- Garage spaces:1
New listings near 2317 Sunnyside Drive
- New
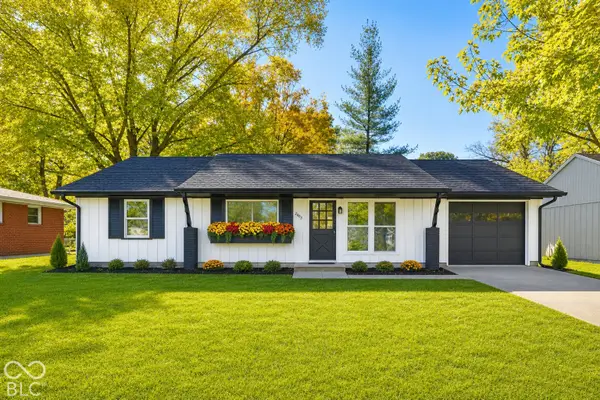 $192,700Active3 beds 2 baths1,131 sq. ft.
2403 Bramble Way, Anderson, IN 46011
MLS# 22134389Listed by: KELLER WILLIAMS INDY METRO NE - New
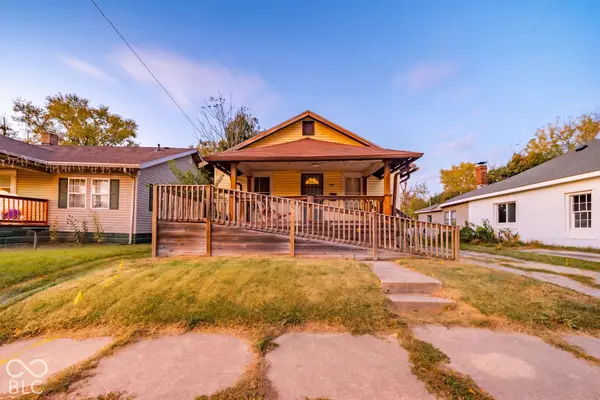 $108,000Active2 beds 1 baths816 sq. ft.
1426 W 5th Street, Anderson, IN 46016
MLS# 22135210Listed by: CARPENTER, REALTORS - New
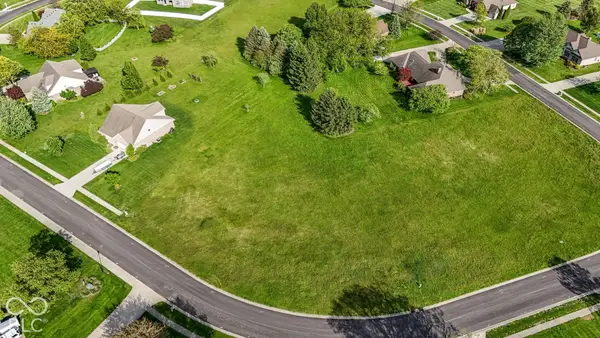 $45,000Active0.75 Acres
0 Doe Meadow Drive, Anderson, IN 46011
MLS# 22135130Listed by: KELLER WILLIAMS INDY METRO NE - New
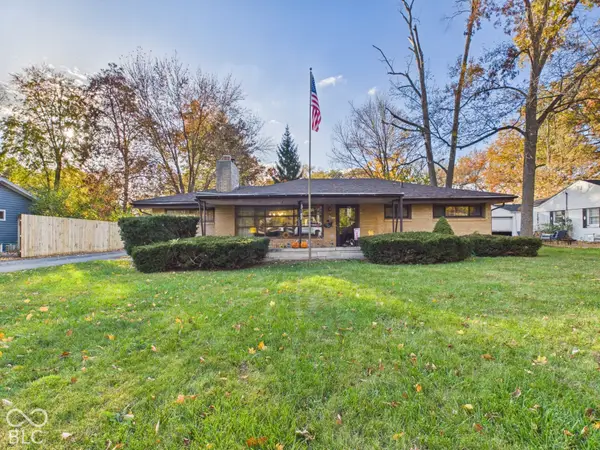 $169,900Active3 beds 2 baths1,576 sq. ft.
317 Woodlawn Drive, Anderson, IN 46012
MLS# 22134718Listed by: RE/MAX REAL ESTATE SOLUTIONS - New
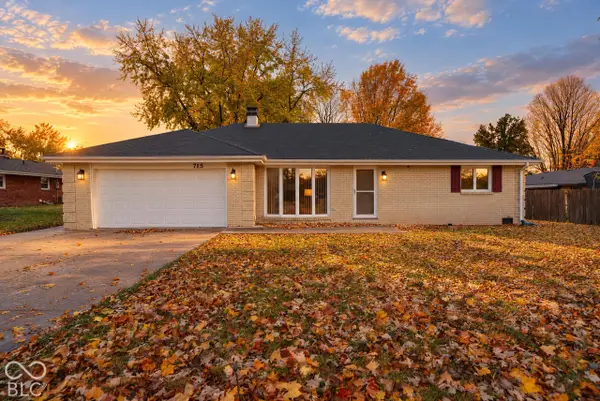 $199,900Active3 beds 2 baths1,529 sq. ft.
715 Rolling Hills Drive, Anderson, IN 46012
MLS# 22135233Listed by: RE/MAX REALTY ONE - New
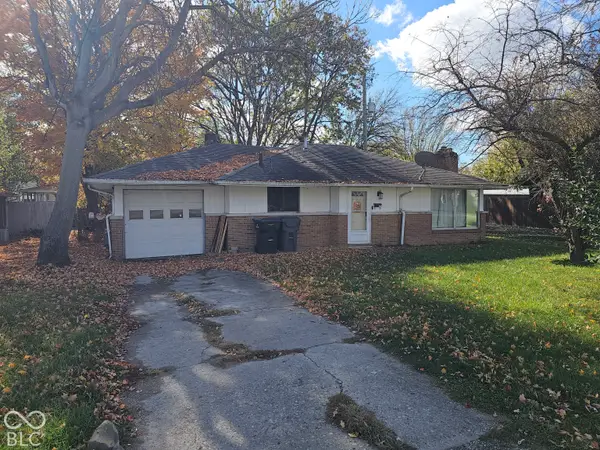 $139,900Active2 beds 1 baths894 sq. ft.
2427 E 10th Street, Anderson, IN 46012
MLS# 22135079Listed by: WEIGHTMAN REALTY GROUP, LLC - New
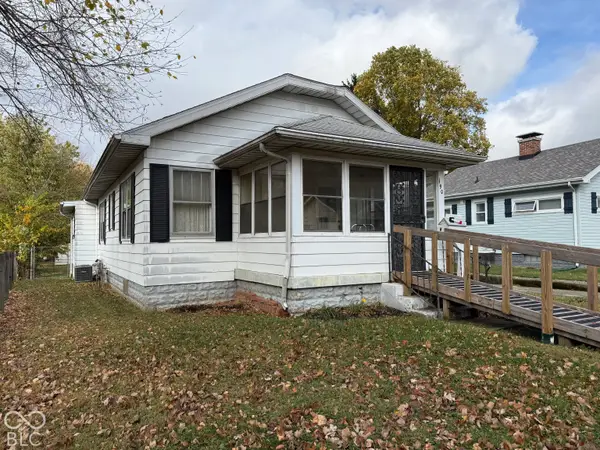 $74,900Active2 beds 2 baths1,168 sq. ft.
190 Ringwood, Anderson, IN 46013
MLS# 22135150Listed by: EPIQUE INC - New
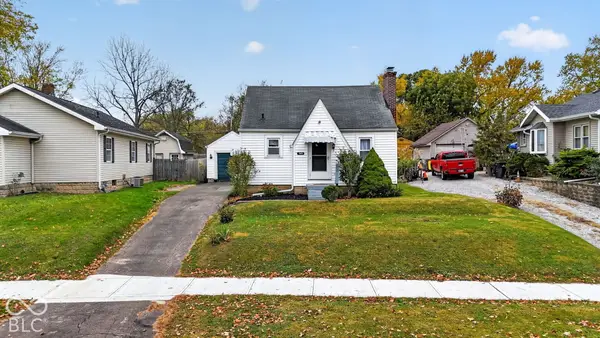 $175,000Active2 beds 1 baths820 sq. ft.
3605 Brown Street, Anderson, IN 46013
MLS# 22134267Listed by: TRUEBLOOD REAL ESTATE - New
 $320,000Active3 beds 2 baths1,916 sq. ft.
4961 Founders Court, Anderson, IN 46017
MLS# 22134986Listed by: ECO-REALTY PARTNERS, LLC


Protect your home and budget from life's surprises with an Assurant Home Warranty, backed by a partner that supports you through every step of homeownership. Explore Plans.
©2026 Century 21 Real Estate LLC. All rights reserved. CENTURY 21®, the CENTURY 21 Logo and C21® are service marks owned by Century 21 Real Estate LLC. Century 21 Real Estate LLC fully supports the principles of the Fair Housing Act and the Equal Opportunity Act. Each office is independently owned and operated. Listing information is deemed reliable but not guaranteed accurate.