
2420 Bramble Way, Anderson, IN 46011
Local realty services provided by:CENTURY 21 Scheetz
Listed by: nicolas harter
Office: re/max real estate solutions
MLS#:22119146
Source:IN_MIBOR
Price summary
- Price:$195,000
- Price per sq. ft.:$100.78
About this home
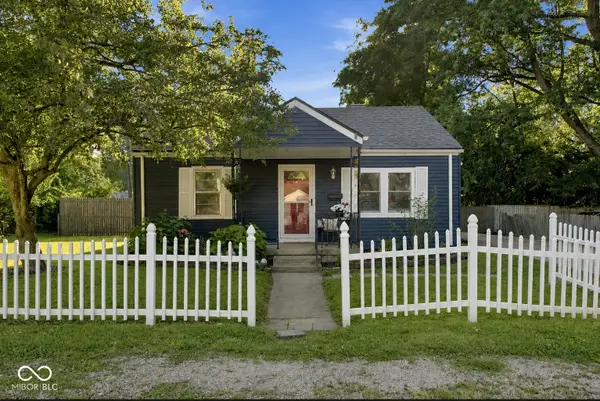
Step into a lifestyle of comfort and ease at 2420 Bramble WAY, ANDERSON, IN. This inviting 1960 single-family residence, encompassing 1935 square feet of living space, is move-in ready and designed for seamless living. The heart of this home is undoubtedly the kitchen, thoughtfully appointed with sleek stainless steel appliances and a functional island, perfect for culinary endeavors and casual gatherings. Adjacent to this, the living room offers a welcoming ambiance, centered around a cozy fireplace, ideal for relaxing evenings. Discover a serene retreat in one of the bathrooms, featuring a modern walk-in shower for a spa-like experience. The single-story ranch-style architecture provides effortless accessibility throughout the home. Beyond the interior, a private yard awaits, offering ample space for outdoor enjoyment. Imagine alfresco meals on the dedicated outdoor dining area or simply unwinding on the patio, part of which is thoughtfully covered for year-round use. An attached garage adds convenience and storage to this delightful property. This residence presents a remarkable opportunity to embrace a lifestyle of comfort and connection; schedule your showing today....
Contact an agent
Home facts
- Year built:1960
- Subdivision & Development:Greenbriar
- Listing ID #:22119146
- Added:1 day(s) ago
- Updated:August 09, 2026 at 02:45 AM
Rooms and interior
- Bedrooms:3
- Total bathrooms:2
- Full bathrooms:2
- Dining Description:Formal Dining Room
- Kitchen Description:Dishwasher, Gas Cooktop
- Living area:1,935 sq. ft.
Heating and cooling
- Cooling:Central Electric
- Heating:Forced Air
- Central air:Yes
Structure and exterior
- Year built:1960
- Building area:1,935 sq. ft.
- Lot area:0.23 Acres
- Lot Features:Mature Trees, Sidewalks
- Architectural Style:Ranch
- Construction Materials:Aluminum Siding, Wood Siding
- Exterior Features:Barn Mini, Storage Shed
- Foundation Description:Block
Schools
- Middle school:Highland Middle School
Utilities
- Water:Public Water
Finances and disclosures
- Price:$195,000
- Price per sq. ft.:$100.78
Features and amenities
- Appliances:Gas Cooktop
- Laundry features:Common Laundry
- Amenities:Attic Access
Parking
- Garage:Yes
- Garage spaces:1
New listings near 2420 Bramble Way
- New
 $155,000Active2 beds 1 baths780 sq. ft.
119 Bing Boulevard, Anderson, IN 46017
MLS# 22113261Listed by: PETER KHOSLA, INC - New
 $425,000Active3 beds 2 baths2,025 sq. ft.
2297 N 300 E, Anderson, IN 46012
MLS# 22119077Listed by: ENGEL & VOLKERS - New
 $185,000Active4 beds 1 baths1,336 sq. ft.
4410 S Madison Avenue, Anderson, IN 46013
MLS# 22118823Listed by: CHAZ REALTY GROUP OF INDIANA - New
 $600,000Active5 beds 4 baths3,503 sq. ft.
3535 Alexandria Pike, Anderson, IN 46012
MLS# 22119123Listed by: GREEN FOREST REALTY - New
 $70,000Active2 beds 1 baths1,295 sq. ft.
1502 Cedar, Anderson, IN 46016
MLS# 22119004Listed by: TRUEBLOOD REAL ESTATE - New
 $65,000Active2 beds 1 baths1,190 sq. ft.
2415 Cedar, Anderson, IN 46016
MLS# 22119011Listed by: TRUEBLOOD REAL ESTATE - New
 $225,000Active-- beds -- baths
2231 Lincoln Street, Anderson, IN 46016
MLS# 22118992Listed by: REAL BROKER, LLC  $150,000Pending3 beds 2 baths1,088 sq. ft.
1412 Daleville Avenue, Anderson, IN 46012
MLS# 22118959Listed by: KELLER WILLIAMS INDY METRO NE- New
 $119,900Active2 beds 1 baths672 sq. ft.
2424 W 17th Street, Anderson, IN 46016
MLS# 22118838Listed by: WEIGHTMAN REALTY GROUP, LLC


Protect your home and budget from life's surprises with an Assurant Home Warranty, backed by a partner that supports you through every step of homeownership. Explore Plans.
©2026 Century 21 Real Estate LLC. All rights reserved. CENTURY 21®, the CENTURY 21 Logo and C21® are service marks owned by Century 21 Real Estate LLC. Century 21 Real Estate LLC fully supports the principles of the Fair Housing Act and the Equal Opportunity Act. Each office is independently owned and operated. Listing information is deemed reliable but not guaranteed accurate.